

Nearly 10% of households in Surrey are now multi-generational. It's the highest rate in Metro Vancouver, yet many families find that designing a multi-generational home in Surrey feels like a chaotic gamble rather than a strategic investment. You want a home that respects everyone's privacy, but you're likely feeling the pressure of balancing conflicting needs while trying to decode Surrey's complex 2026 zoning bylaws. We understand that the fear of "too many cooks" during the design phase can be paralyzing.
This definitive 2026 guide will show you how to master the latest Small-Scale Multi-Unit Housing (SSMUH) regulations to create a high-value, luxury property that serves every generation. We'll explore how to use immersive 3D visualization to eliminate design anxiety and how to leverage distinct living zones for true autonomy. From navigating the $51,633 per unit development charges to final walkthroughs, you're about to discover a transparent, predictable path to your family's new legacy.
Key Takeaways
- Understand how 2026 SSMUH regulations and reduced development charges transform a standard lot into a high-value family asset.
- Learn the architectural secrets to designing a multi-generational home in Surrey that prioritizes privacy through dual primary suites and professional acoustic separation.
- Discover how immersive 3D VR walkthroughs empower every family member to approve their living zones before a single nail is driven.
- Eliminate construction chaos by leveraging a dedicated project management portal for total transparency and real-time schedule tracking.
- Evaluate whether a fourplex or a custom home with a coach house offers the best long-term financial return for your family's legacy.
The Rise of Multi-Generational Living in Surrey: 2026 Trends
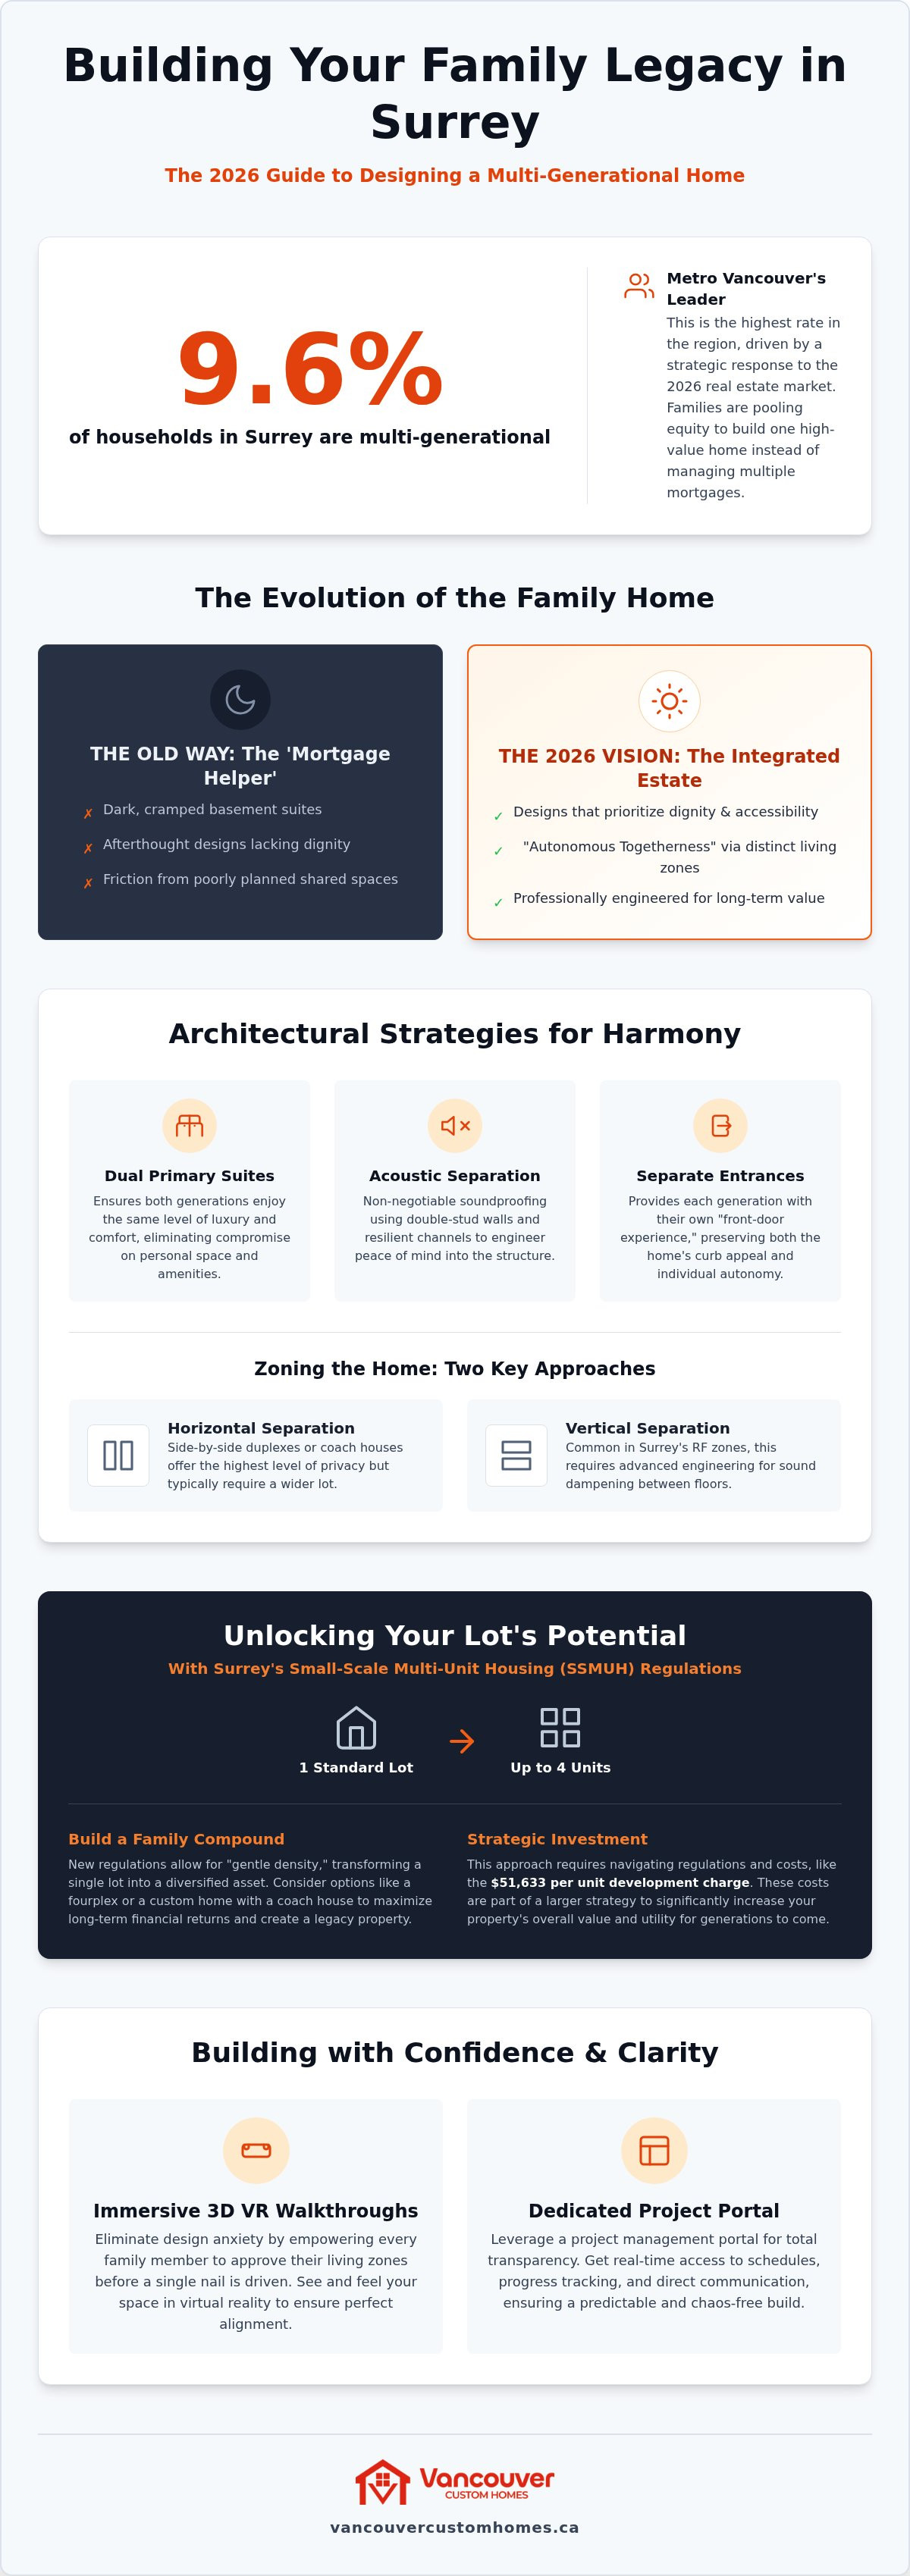
Surrey has officially become the provincial leader for multi-generational housing. Statistics Canada data shows that 9.6% of households here are multi-generational. This isn't just a cultural preference; it's a strategic response to the 2026 real estate market. Families are realizing that pooling equity to build one high-value home is more logical than managing multiple mortgages across different properties. The Rise of Multi-Generational Living in our city represents a fundamental shift in how we define a legacy home. It's a move toward long-term financial security and emotional stability. By consolidating wealth into a single, high-end build, you can afford amenities and architectural details that would be out of reach for a single-family budget.
Surrey’s Unique Demographic and Real Estate Landscape
Neighbourhoods like Fleetwood and South Surrey offer the large lot sizes necessary for ambitious custom builds. These expansive properties provide the perfect canvas for designing a multi-generational home in Surrey that offers genuine separation. When you pool family resources, you aren't just building a house; you're creating a private estate. We define "autonomous togetherness" as an architectural approach where distinct, fully equipped living zones allow different generations to live side-by-side without sacrificing their private lives or personal independence. It's a solution that replaces the friction of shared spaces with the ease of professional design. This strategy ensures that while the grandparents are close enough to see the kids every day, they still have their own private entrance and kitchen. To see how specialized outdoor living areas can further enhance these private zones, you can find out more about custom-designed patios that maximize year-round functionality.
The 2026 Shift: Beyond the Traditional Secondary Suite
The days of the dark, cramped "mortgage helper" basement are over. In 2026, families demand integrated architectural designs that prioritize dignity and accessibility. We're seeing a massive surge in age-in-place features, such as main-floor primary suites and curbless showers, specifically for grandparents who want to stay close to family while maintaining their autonomy. When designing a multi-generational home in Surrey, many homeowners are now looking beyond single homes and exploring multiplex development Vancouver strategies to maximize their lot's potential. By building four units instead of one, you create a diversified family compound that increases in value as the city continues its rapid growth. This shift toward "gentle density" ensures that your home remains a high-value asset for decades to come, providing a stable environment for your entire family tree.
Privacy vs. Connection: Architectural Strategies for Multi-Gen Success
How do you balance "togetherness" with the universal need for silence? Designing a multi-generational home in Surrey requires more than just adding a basement suite; it demands an architectural philosophy that treats every resident with equal dignity. Statistics Canada notes that this is the fastest-growing housing type in the country. Yet, many builders still treat these projects as an afterthought. We prioritize "Dual Primary" suites to ensure that both the homeowners and their parents enjoy the same level of luxury. Acoustic separation is non-negotiable in these builds. We utilize double-stud walls and resilient channels to ensure that a movie night in one zone doesn't disrupt a quiet evening in the next. It's about engineering peace of mind into the very bones of the structure.
Zoning the Home: Vertical vs. Horizontal Separation
Should you build up or out? Horizontal separation, often seen in side-by-side duplexes or coach houses, offers the highest level of privacy but requires a wider lot. Vertical separation is common in Surrey's RF zones; however, it can lead to noise friction if the floor assemblies aren't engineered for sound dampening. We utilize advanced custom home design Vancouver techniques to integrate separate entrances into the side or rear elevations. This keeps the home's curb appeal intact while giving each generation its own front-door experience. When designing a multi-generational home in Surrey, we also include "flexible zones." These are spaces that transition from playrooms to caregiver suites as your family's needs evolve over the next decade.
The Shared Core: Kitchens and Common Areas
A successful build balances a "Grand Kitchen" for family feasts with a "Morning Kitchenette" for private breakfasts. This prevents the "too many cooks" syndrome that often causes tension in shared households. We design high-traffic areas like mudrooms and laundry centres with multiple access points to manage traffic flow efficiently. Even with high occupancy, your main living area should still feel like a luxury custom home rather than a crowded space. We also integrate private outdoor retreats, such as separate balconies or partitioned patios, so every family unit has a place to breathe. If you're ready to see how these zones work in real-time, you can consult with our lead strategists to map out your vision.
Navigating Surrey Zoning: Legal Suites, Coach Houses, and Multiplexes
Surrey has undergone a massive regulatory overhaul to comply with Provincial Bill 25. By June 30, 2026, the city finalized its alignment with Small-Scale Multi-Unit Housing (SSMUH) mandates. This means designing a multi-generational home in Surrey is no longer just about adding a basement suite; it's about evaluating density. For lots over 3,014 square feet, you are now permitted by-right to build four units. If you're within 400 metres of frequent transit, that number jumps to six. This shift allows families to move beyond the traditional "mortgage helper" and consider a legitimate family compound with multiple independent dwellings on a single lot.
Secondary Suites vs. Coach Houses in Surrey
Integrated secondary suites remain a cost-effective entry point, with permit fees typically ranging from $900 to $1,800. However, detached coach houses offer superior privacy for adult children or aging parents who want their own four walls. While the hard construction costs for a multiplex or coach house in Surrey range from $425 to $500 per square foot, the long-term value of a detached unit often outweighs the initial investment. You must account for Surrey's specific parking minimums. Unlike Vancouver, Surrey generally requires one parking stall per dwelling unit in RF zones. Navigating these requirements is a core specialty for laneway home builders Vancouver who understand how to maximize lot coverage and setback limits in the Metro region.
The Multiplex Advantage: Maximizing Density and Value
Does a fourplex make more sense than a single luxury home? If your goal is maximum property valuation and future flexibility, the answer is usually yes. The 2026 Development Cost Charges (DCCs) for these units have been reduced to $51,633 per unit, making density more accessible than in previous years. A density bonus in Surrey refers to the additional floor area or unit count permitted when a project meets specific community amenity contributions or transit-oriented criteria. This bonus can significantly increase your total square footage, allowing for more spacious living zones for each generation. Choosing a multiplex model doesn't mean sacrificing luxury; it means distributing that luxury across a more versatile and valuable asset. We manage these complexities through a singular, unified process that ensures your lot's potential is fully realized without the usual bureaucratic delays.
Visualizing Your Surrey Legacy: The Power of 3D VR Walkthroughs
Designing a multi-generational home in Surrey often feels like a battle of conflicting visions. How do you ensure every family member is satisfied before the concrete is poured? Static 2D blueprints rarely provide the spatial clarity needed for a project this complex. Our 3D VR walkthroughs solve this by letting everyone virtually step inside their future living zones. You can stand in the kitchen, check the counter heights, and truly feel the volume of the rooms. This immersive experience eliminates the "I thought it would be bigger" anxiety that often haunts traditional builds. It turns a stressful guessing game into a controlled, exciting preview of your family legacy.
Building Consensus Among Generations
VR is the ultimate tool for building consensus across different age groups. It allows aging parents to virtually test the flow of their suite, ensuring that curb-less showers and wide hallways are positioned for maximum ease. You can also verify the sightlines between the main residence and a coach house to perfectly balance supervision with privacy. By testing different layouts in a digital environment, you resolve design conflicts early. Finalizing these details in the digital phase drastically reduces expensive change orders during construction. It's a proactive way to ensure that the final product reflects the needs of three generations simultaneously.
From Design to Reality: The Integrated Advantage
For families looking to maximize their new living spaces, selecting high-quality interior components is essential; for instance, Finest Furniture Studio offers bespoke wardrobe and fitted furniture solutions that exemplify the level of customization needed to ensure every independent zone is both functional and elegant.
Choosing an integrated design-build firm ensures your VR vision is actually buildable. We don't just create pretty pictures; we build digital twins that translate into precise construction milestones. This level of foresight provides absolute budget certainty because we've already solved the logistical puzzles in the virtual world. When you're designing a multi-generational home in Surrey, this digital-first approach acts as a bridge between your family's dreams and a predictable construction schedule. It replaces ambiguity with technical proficiency, ensuring that the finishes and lighting you select in VR look exactly the same in reality. If you're ready to experience your future home before we break ground, schedule your immersive VR walkthrough with our strategists today.
Building with Confidence: The Vancouver Custom Homes Process
Why do so many large-scale construction projects end in frustration? It's almost always a failure of communication. When you're designing a multi-generational home in Surrey, the complexity doubles. You aren't just managing one vision; you're balancing the expectations of several family units. We replace the typical industry chaos with a disciplined, "one-roof" solution that prioritizes your peace of mind. Our process is engineered to be as refined as the luxury homes we build. By taking full responsibility for every detail from the initial permit to the final coat of paint, we ensure your journey is predictable and controlled.
Transparent Project Management
We believe that transparency is the only way to build trust. Our client portal serves as your window into the construction site, providing real-time updates from any device. You don't have to wonder if the trades showed up or if the framing is on schedule. You can view daily site photos, track construction milestones, and manage material selections without messy email chains. This system ensures total accountability from every supplier and trade partner in the Surrey area. If a decision is made on-site, it's recorded in the portal immediately. This level of integration allows us to manage the intricate requirements of multi-gen builds, such as specialized acoustic insulation and separate utility meters, with absolute precision.
Your Next Steps to a Surrey Multi-Gen Home
The path to your new family legacy begins with a comprehensive feasibility study. We analyze your specific lot in neighbourhoods like South Surrey or Fleetwood to determine how the 2026 SSMUH regulations apply to your property. Can you build four units or six? What are the implications for your 2026 Development Cost Charges? We answer these questions before you commit to a full design. Once the feasibility is confirmed, we move into the immersive VR phase. The timeline from your first virtual walkthrough to move-in day is managed through a sequence of logical, efficient steps. We value your time and your emotional well-being as much as the physical structure itself. Designing a multi-generational home in Surrey shouldn't be a source of anxiety; it should be a rewarding investment in your family's future. Start your multi-generational journey with Vancouver Custom Homes today and experience the certainty of professional leadership.
Secure Your Family’s Future with a Modern Surrey Estate
Mastering the 2026 zoning landscape is the first step toward creating a lasting asset. You've seen how architectural zoning preserves privacy while the latest SSMUH rules maximize your lot's potential. Designing a multi-generational home in Surrey doesn't have to be a source of friction or hidden costs. It's an opportunity to pool family equity into a high-value, luxury residence that serves every generation with dignity. This strategic investment provides a secure foundation for your family tree in a rapidly growing city.
We replace construction chaos with a refined, unified process. As elite custom home builders Richmond BC and Surrey specialists, we provide the tools you need for total peace of mind. Every design includes immersive 3D VR walkthroughs to build consensus early, while our Project Management Portal ensures daily transparency until move-in day. Your family deserves a building journey that is as seamless as the final home. Book Your Custom Home Design Consultation in Surrey today and take the first step toward your new legacy.
Frequently Asked Questions
Can I build both a secondary suite and a coach house on my Surrey lot in 2026?
Yes, Surrey's 2026 bylaws allow for multiple dwellings on a single residential lot to meet provincial density mandates. Depending on your lot size and proximity to transit, you can integrate a secondary suite within the main house while also building a detached coach house. This combination is a powerful strategy for designing a multi-generational home in Surrey that provides maximum independence for adult children or aging parents while keeping the family unit together.
How much does it cost to design a multi-generational home in Surrey?
Design costs vary based on the complexity of your family's needs and the number of units required under new multiplex rules. Factors influencing the budget include the level of architectural customization, the integration of 3D VR walkthroughs, and the engineering required for acoustic separation between zones. We focus on a unified design-build approach that provides budget certainty by finalizing every detail in the digital phase before construction begins on your property.
What are the new Surrey multiplex rules for residential lots?
As of the June 30, 2026 deadline, Surrey allows three to six units on most single-family lots to comply with Bill 25. Specifically, lots over 3,014 square feet are permitted to have four units by-right, while those near frequent transit can accommodate up to six. These rules also include reduced Development Cost Charges, currently set at $51,633 per unit, making it more feasible for families to build high-density compounds that increase overall property value.
How do I ensure privacy in a home with three generations?
Privacy is achieved through intentional architectural zoning and professional soundproofing. We utilize "Dual Primary" suites and separate entrances to ensure each generation has its own autonomous living space. Incorporating staggered floor plans and advanced acoustic insulation prevents noise transfer between shared walls. By using 3D VR walkthroughs during the design phase, you can virtually experience the sightlines and traffic flow of the home to confirm that every family member enjoys their own private retreat.
How long does the permit process take for a multi-generational build in Surrey?
Permit timelines in Surrey depend on the complexity of the project and the current volume at the city's planning department. While the new SSMUH regulations aim to streamline approvals for multiplexes and coach houses, custom builds requiring specific lot variances may take longer. We manage the entire application process through our "one-roof" solution, ensuring all documentation is technically precise to minimize delays and move your project from the design phase to active construction efficiently.
Is a 3D VR walkthrough included in the design phase?
Yes, immersive 3D VR walkthroughs are a core component of our custom design process. This technology allows every family member to experience the home's layout, finishes, and spatial volume before we break ground. It's the most effective tool for building consensus among different generations and resolving design conflicts early. By visualizing the final product in a digital environment, you eliminate the typical anxiety associated with interpreting 2D blueprints and ensure total spatial satisfaction.
What is the "one-roof" design-build advantage for large families?
The "one-roof" advantage means your design, visualization, and construction are managed by a single, accountable team. For large families, this eliminates the friction between architects and builders that often leads to budget overruns or delays. We take full responsibility for the entire journey, from the first feasibility study to move-in day. This integrated approach ensures that the complex needs of designing a multi-generational home in Surrey are met with professional discipline and absolute transparency.
Does a multi-generational home increase property taxes in Surrey?
Property taxes are generally based on the assessed value of the land and improvements. Adding secondary suites, coach houses, or multiplex units typically increases the overall value of your property, which can lead to a higher tax assessment. However, the 2026 market shows that the added equity and potential rental income from these units often far outweigh the tax increase. We recommend consulting with a tax professional to understand the specific implications for your family's long-term investment strategy.


