

What if the most luxurious bathroom choice is the one that makes everyday routines feel effortless? In luxury bathroom design for new builds, a striking finish matters, but so does how the layout, lighting, materials and fixtures work together over time.
You may already have a folder of beautiful inspiration images. The challenge is turning them into a cohesive plan that feels comfortable to use, holds up to daily life and is coordinated before construction begins. Trends can offer ideas, but the best choices suit your home and routines rather than relying on novelty alone.
This guide explores ideas for a 2026 new build, from warm palettes and layered lighting to practical material and fixture decisions. You’ll find a framework for weighing style, durability and maintenance, and see why bathroom choices should be planned alongside the wider home design. For a custom home in Metro Vancouver, tools such as 3D VR walkthroughs can help you preview the architectural design and interior layouts before construction. The goal is a bathroom that feels distinctive today and comfortable for years to come.
Key Takeaways
- Assess lighting, storage, shower design, bathing, materials and colour based on your home and routines, not as must-have trends.
- Weigh each feature’s intended benefit against its planning needs and ongoing upkeep before making selections.
- For luxury bathroom design for new builds, start with household routines and layout, then coordinate finishes and confirm applicable municipal requirements.
- Bring your bathroom shortlist into the whole-home design so it aligns with the home’s architecture, circulation and material palette.
- Use design visualizations, such as 3D VR walkthroughs, to preview the home’s architectural design and interior layouts as decisions take shape.
Luxury Bathroom Design for New Builds: Start With the Experience
A beautiful bathroom image can catch your eye, but it can’t show whether two people can get ready without crowding each other, where everyday essentials will go, or how the room will feel in the morning. Luxury bathroom design for new builds starts with those lived-in details, then brings the visual choices together around them.
Luxury bathroom design is the considered balance of comfort, function, material quality and visual coherence. It doesn’t depend on filling a room with expensive finishes or dramatic features. Proportion, visual calm, tactile surfaces and purposeful lighting can create a more enduring sense of refinement when they work as one.
What makes a bathroom feel luxurious without excess?
Begin with the experience you want: a quiet place to unwind, a bright and efficient space for busy mornings, or a room that can do both. That priority helps guide choices such as a calming palette, comfortable lighting and finishes that feel pleasing to the touch. For an overview of common bathroom components and types, explore these bathroom design fundamentals.
Considered simplicity has a purpose. A sculptural tub or striking surface can become a focal point, but adding features solely for visual impact may compete with comfort and clarity. Choose details that support the room’s intended mood, and let the rest contribute quietly.
Which routines should shape the bathroom layout?
Who will use the room, and when? Think through how household members get ready, whether routines overlap, and what should be within easy reach. Daily toiletries, towels and grooming items all need practical storage. Listing these items early helps you decide what belongs in vanity drawers, cabinets or open shelves, keeping counters clear without making storage an afterthought.
Next, consider privacy and circulation. The relationship between the vanity, shower and tub affects how people move through the room and whether one person can use part of it while another gets ready. Accessibility and future needs can also influence early layout choices, including clear movement paths and how fixtures are approached. Discuss those priorities during design rather than assuming they can be addressed later.
A new build gives these decisions room to connect. Layout can be coordinated with plumbing, lighting, storage and finishes before construction, reducing the risk of treating each choice as a separate problem. In a custom home, design decisions also need to fit the wider architecture and interior layouts. In-house design and 3D VR walkthroughs can help clients visualize the home before construction, supporting more informed conversations about how spaces relate. The aim is not to make every bathroom feature elaborate. It’s to make the room feel considered, comfortable and ready for everyday life.
2026 Luxury Bathroom Design Ideas to Evaluate for a New Build
Use 2026 as a useful moment to review ideas, not as a reason to follow a trend list. The right choices for luxury bathroom design for new builds depend on your routines, the room’s proportions and how each decision coordinates with the rest of the home. For every visual feature, ask what it adds to daily use and what it will require to plan or maintain.
Which finishes and materials create a cohesive look?
A restrained palette can create a calm backdrop, while natural-looking textures add depth. You might prefer stronger contrast, such as a darker vanity against lighter surfaces. The practical question is how the chosen colours and textures relate to nearby rooms and look under the bathroom’s planned lighting.
Tile scale and grout deserve the same attention as the tile itself. Larger tiles may create a more continuous visual effect, while smaller formats can introduce pattern and detail. Ask the project team to review grout visibility, surface transitions and how the selected materials work together. Confirm material suitability for each location and understand the care it requires. Don’t assume a finish is suitable for a wet area or easy to maintain without checking its specifications.
How can lighting, storage, and fixtures improve everyday use?
Layered lighting can serve different purposes: general visibility, focused light for grooming and a softer atmosphere in the evening. Consider where controls and light sources belong, and whether the plan supports the tasks performed in each part of the room. For example, review whether the grooming area has suitable task lighting as well as general illumination.
Storage can be both discreet and accessible. Vanity drawers may keep frequently used items close at hand; a recessed niche can provide shower storage without a protruding shelf. List what needs to be stored, who needs to reach it, and how the layout will keep counters and circulation clear.
A feature shower, freestanding tub or smart fixture can add a distinct experience, but none is essential to a luxurious result. A shower with a clean, open appearance may suit one household; another may value a tub for unwinding. Before selecting either, consider how often it will be used, the space it needs and the coordination it requires with the room’s layout and services. Smart controls also call for a look at ease of use and ongoing care.
Build a shortlist, then assess each choice against appearance, routine and upkeep. In a new home, custom home design can help coordinate bathroom decisions with the wider architectural and interior plan, rather than treating finishes as isolated selections.
Luxury Bathroom Design: Choose Features for Lasting Comfort
More features don’t automatically make a bathroom feel more luxurious. A statement tub, expansive shower and custom storage may each appeal, but together they still need to suit the room and the people using it. In luxury bathroom design for new builds, compare each feature by its intended benefit, planning needs and care requirements before deciding what earns a place.
The best bathroom feature is the one that supports your routines and fits the room’s plan. Use this comparison to guide the conversation with your design and construction professionals:
| Feature | Intended benefit | Planning question | Upkeep consideration |
|---|---|---|---|
| Statement tub | A strong focal point or a dedicated place to bathe | Will it fit without restricting circulation, and will it be used regularly? | Ask what cleaning and access are needed around and behind the tub. |
| Generous shower | More room to move and a comfortable daily routine | How will its footprint, entry and controls work with the rest of the layout? | Confirm care needs for the selected surfaces, glass and fixtures. |
| Custom storage | A place for essentials, with less reliance on counter space | What needs to be stored, and can household members reach it easily? | Check that drawers, shelves and compartments remain accessible for cleaning. |
| Simpler fixture or finish choices | A quieter look with fewer details to coordinate | Will the simpler option still meet your comfort and functional needs? | Review the care guidance for the specific finish and material selected. |
Does a freestanding tub make every new-build bathroom better?
Its sculptural shape can give a bathroom visual presence, but the footprint matters. Consider the available floor area, how people move between fixtures and whether the tub suits your bathing habits. If it narrows a walkway or is rarely used, a different layout may serve you better. Let preference and planning justify the tub, not pressure to include a dramatic feature.
How should you weigh visual impact against maintenance?
Striking tile, visible grout, glass panels and distinctive metal finishes can each shape the room’s character. Their care needs depend on the specific product, so ask qualified design and construction professionals to review material details and manufacturer guidance rather than assuming all options perform alike. Also consider whether you can comfortably reach surfaces and storage for routine cleaning.
Before finalizing colours and finishes, review samples under the planned lighting. A surface can look different in the room than it does in a showroom or on a screen. That simple check helps connect the visual choice to the experience you want, while keeping care and coordination in view.
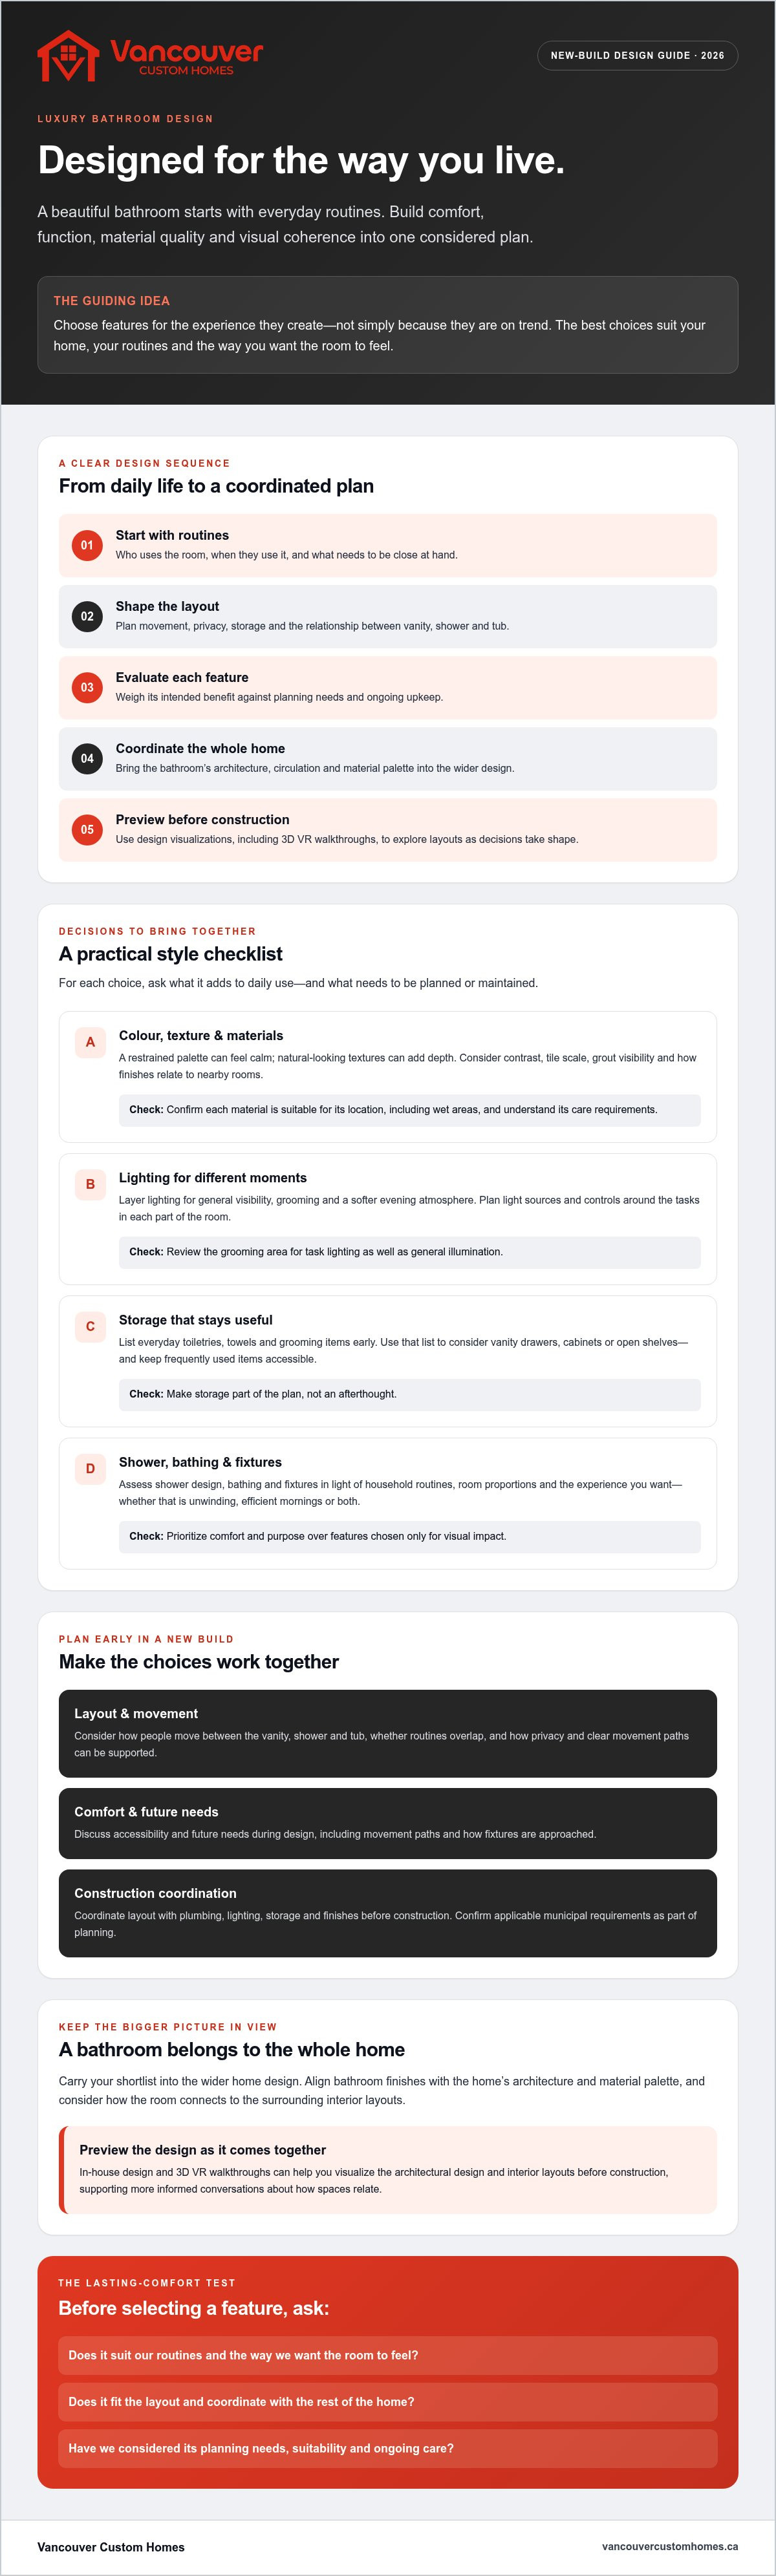
Plan Vancouver New-Build Bathrooms Around Layout, Light, and Moisture
A well-planned bathroom comes together through a sequence of connected decisions. Start with the people who will use it, then resolve the layout, coordinate building systems, select finishes and confirm applicable requirements before construction. This approach makes luxury bathroom design for new builds more build-ready and helps prevent attractive choices from becoming disconnected details.
What should be coordinated before construction begins?
Review room dimensions alongside door swings, circulation, storage and fixture locations. Check that an open door won’t interfere with the vanity and that a shower entry won’t interrupt the main path. Confirm how the vanity, shower and any tub relate to one another, and whether storage is accessible without blocking movement.
Once the layout is clear, coordinate plumbing, electrical, lighting and finish selections with the design and construction team. A change to one decision can affect others, so confirm locations and requirements together rather than treating them as separate selections. For broader context on how design intent connects to a build, read this guide to custom home design in Vancouver. The custom home construction Vancouver guide also offers wider new-build planning context.
What Vancouver-area details should homeowners confirm?
Metro Vancouver properties don’t all share the same site conditions or municipal requirements. Ask the project team which City of Vancouver or other local requirements apply to the specific property, and confirm current code and permit details with the appropriate professionals before decisions are finalized.
Discuss the room’s daylight, privacy and ventilation needs in relation to its location and layout. Ask qualified professionals to review moisture management and waterproofing for the planned design and materials. These are technical decisions, not assumptions to make from an inspiration image. Confirm how the proposed approach addresses the project’s conditions and applicable requirements.
Keep a coordinated record of the approved layout, fixture locations, lighting plan and finish selections. That shared reference helps the design and construction team work from the same decisions as the project progresses. For a custom residential new build in Metro Vancouver, explore custom home construction planning as part of a whole-home process.
Bring Your Luxury Bathroom Vision Into the Whole-Home Design
A bathroom can feel polished on its own and still seem out of place in the home. The final step is to turn your shortlist into decisions that connect with the architecture, circulation and material palette around it. That’s the advantage of treating luxury bathroom design for new builds as part of the whole-home design process, not a collection of separate selections.
Start by grouping ideas according to what matters most: daily comfort, storage, visual character and care. Then consider how each choice relates to nearby spaces. A bathroom’s colours and finishes can echo materials used elsewhere without matching them exactly. Its location, doorways and approach should also work with the home’s circulation and privacy needs. Aligning these decisions early gives the design team a clearer brief and helps keep the bathroom coherent with the wider plan.
How can a 3D walkthrough help test bathroom ideas?
A 3D VR walkthrough lets clients preview architectural design and interior layouts before construction. Use it to consider spatial relationships: does the room feel proportionate within the home, does its approach make sense, and do sightlines support the intended privacy? Note questions about circulation and proportions as you review. Confirm which details are represented in the walkthrough. Don’t assume every bathroom finish or fixture will be shown.
Bring those observations back to the design discussion. The walkthrough supports visualization, while final selections and technical coordination still need to be confirmed with the project team. Used this way, it can help turn a folder of references into clearer questions about how the home will function and feel.
What is the next step for a custom new build?
Prepare a concise brief before discussing the home’s design. Include:
- Which household routines the bathroom should support.
- Your priorities for comfort, storage, appearance and upkeep.
- Reference images, with a note about what appeals to you in each.
- Questions about layout, materials, fixtures and how decisions will be coordinated.
This gives the conversation a practical starting point, while leaving room to test ideas against the home’s design and lot requirements. Vancouver Custom Homes designs and builds custom residential new builds in Metro Vancouver, including custom homes, laneway homes and multiplexes. Its in-house custom home design and 3D VR walkthroughs support planning and visualization before construction.
If you’re considering a custom new build in Metro Vancouver, explore custom home design and construction.
Turn Your Bathroom Ideas Into a Cohesive New-Build Plan
Luxury bathroom design for new builds works best when comfort, function and visual character are planned together. Start with the routines the room needs to support, then weigh each feature against its layout, coordination needs and ongoing care. A standout tub or finish only earns its place if it fits the way you’ll use the room.
Just as importantly, connect bathroom decisions to the home’s architecture, circulation and material palette before construction begins. In-house custom home design can be tailored to your preferences and lot requirements, while 3D VR walkthroughs let you preview architectural design and interior layouts. Project management portal access provides visibility into progress and milestones as the build moves forward.
If you’re planning a custom residential new build in Metro Vancouver, explore custom home design and construction with Vancouver Custom Homes. Bring your priorities, routine needs and reference images to the conversation. With a clear brief and coordinated decisions, you can shape a bathroom that feels considered from the first plan and comfortable in everyday life.
Frequently Asked Questions
What makes a bathroom feel luxurious in a new build?
A luxurious bathroom balances comfort, function, quality materials and a coherent look. In luxury bathroom design for new builds, the layout should support real routines before decorative features are added. Consider clear circulation, useful storage, purposeful lighting and finishes that work together. A calm, well-proportioned room can feel more refined than one filled with statement features that compete for attention or complicate everyday use.
What bathroom design trends should I consider for 2026?
Consider ideas such as layered lighting, warm or earthy colours, textured surfaces, natural-looking materials and integrated storage, but treat them as options rather than requirements. Ask how each choice will look with the home’s architecture and suit your routines. For example, a distinctive tile may add visual character, but review grout visibility, care needs and transitions with the project team before selecting it.
Is a freestanding tub worth including in a new-build bathroom?
A freestanding tub is worth considering if you enjoy bathing and the room can accommodate it without compromising circulation. Its shape can create a focal point, but it also takes up floor area and needs accessible space around it. Think about how often it will be used, how it fits alongside the shower and vanity, and how the area around it will be cleaned. Choose it for your preferences, not trend pressure.
How do I make a luxury bathroom easier to maintain?
Plan for care before you finalize materials and fixtures. Ask qualified design and construction professionals about the cleaning guidance for the specific tile, grout, glass and metal finishes you’re considering. Check whether surfaces and storage will be easy to reach, and whether the layout avoids hard-to-access areas. Review samples under the planned lighting, then confirm product care instructions rather than assuming a particular finish is low-maintenance.
What should be planned first when designing a bathroom for a new build?
Start with who will use the bathroom and what their routines require. Then plan the room dimensions, door swings, circulation, storage and positions of the vanity, shower or tub. Once the layout is established, coordinate plumbing, electrical, lighting and finish selections with the design and construction team. This sequence helps keep individual choices connected and makes it easier to identify questions before construction begins.
Can a 3D walkthrough help me visualize my bathroom before construction?
Yes. A 3D VR walkthrough can help you preview architectural design and interior layouts before construction, making it easier to consider spatial relationships, sightlines, circulation and proportions. Use the walkthrough to note questions for the design team. Confirm which elements are represented, since specific bathroom finishes or fixture details may not appear in every walkthrough. It supports visualization, while final selections still need to be coordinated with the project team.
What Vancouver-area requirements should I check for a new-build bathroom?
Ask the project team which current code, permit and municipal requirements apply to your specific property. This is relevant for projects in Vancouver, Burnaby, West Vancouver, North Vancouver, Richmond, New Westminster, Coquitlam, Port Moody, Port Coquitlam, Maple Ridge, Pitt Meadows, Langley, Surrey and Delta. Confirm requirements with the appropriate municipal authorities and qualified professionals. Also discuss site-specific daylight, ventilation and moisture management rather than assuming conditions are the same across Metro Vancouver.
If you’re planning a custom new build in Metro Vancouver, contact Vancouver Custom Homes to explore custom home design and construction.


