

What if the most valuable luxury home features for new builds in 2026 aren't the ones you can actually see? While custom millwork and designer lighting still hold their charm, true sophistication now lies in the invisible systems that power your lifestyle. You likely already realize that building in Metro Vancouver has become a high-stakes puzzle of Zero Carbon Step Code EL-4 mandates and complex R1-1 zoning bylaws. It's easy to feel paralyzed by decision fatigue or the fear that your design will feel obsolete before the project is even finished.
We're here to replace that construction anxiety with controlled, predictable excitement. This article explores the essential high-end innovations and architectural standards that define modern luxury in the Lower Mainland today. You'll discover how integrated wellness hubs, net-zero ready technology, and advanced 3D VR walkthroughs ensure your investment remains at the forefront of the market. We'll preview the must-have features that balance aesthetic beauty with the rigorous technical requirements of the 2026 Vancouver building landscape.
Key Takeaways
- Why have 10-foot ceilings and "zoned flow" floor plans replaced standard open concepts? Learn how these elements provide superior acoustic privacy and architectural presence.
- Discover how the dual-kitchen model, pairing a designer show kitchen with a high-performance scullery, creates a seamless environment for professional-grade entertaining.
- Evaluate the essential luxury home features for new builds that ensure 2026 energy independence through AI-driven ecosystems and solar-ready infrastructure.
- Understand how to maximize your property's potential through high-end multiplex designs and executive-level laneway homes that refuse to compromise on finish quality.
- Can you eliminate construction anxiety before the first shovel hits the ground? See how 3D VR walkthroughs allow you to finalize every architectural detail with absolute certainty.
Architectural Sophistication: The Foundation of 2026 Luxury
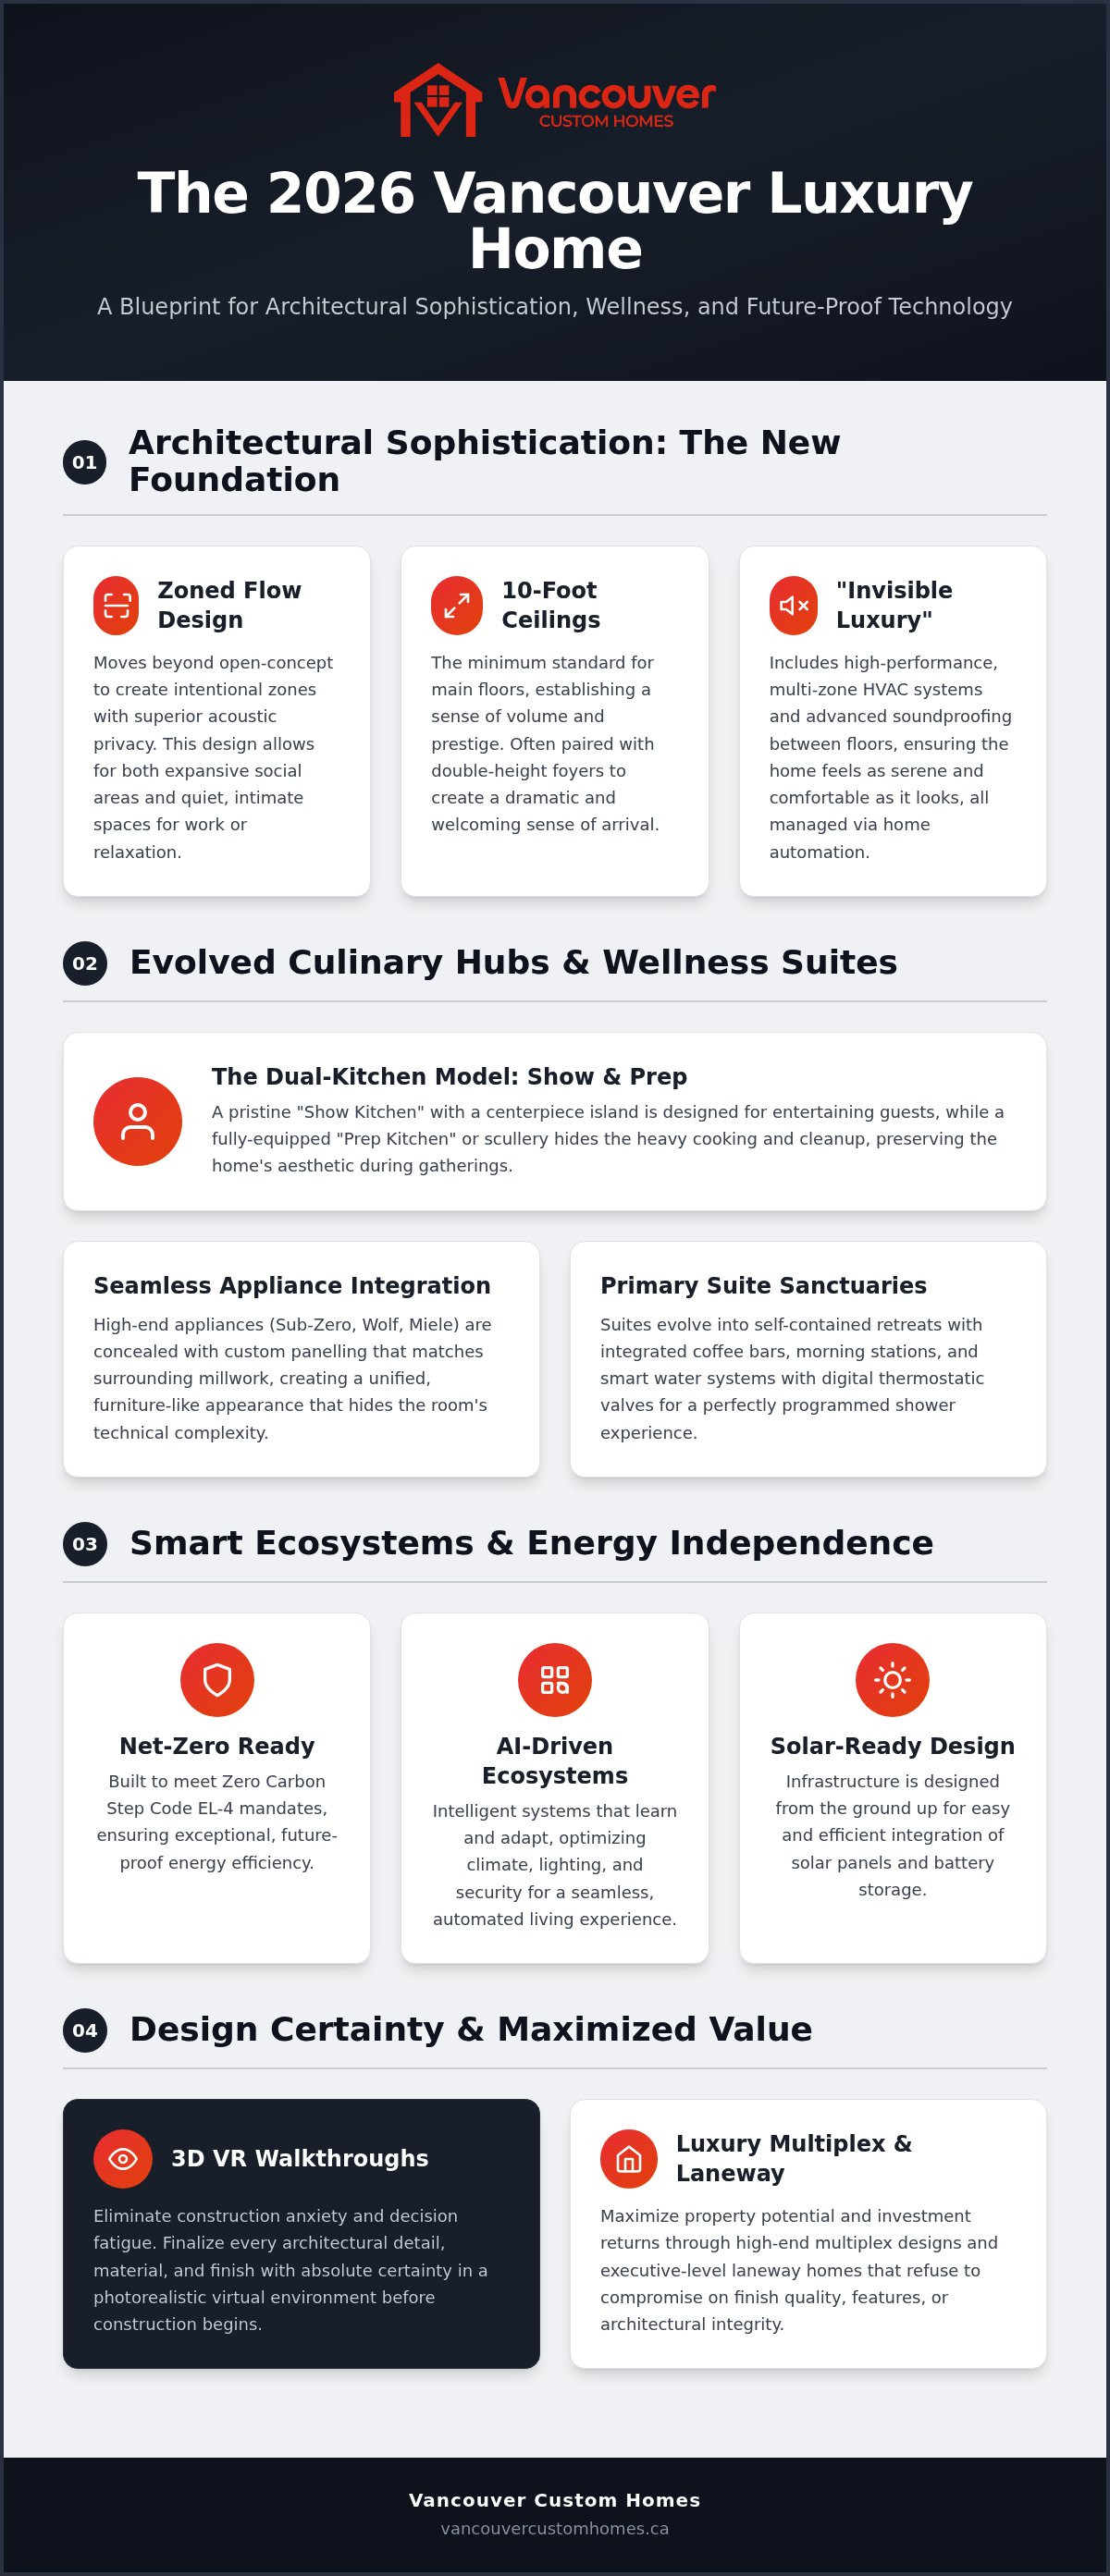
In 2026, the definition of a high-end interior has shifted away from the echoing, cavernous open plans of the past decade. Modern luxury is now found in "zoned flow," a design philosophy that prioritizes acoustic privacy and intentional transitions between spaces. While the main living areas remain connected, strategic architectural breaks allow for quiet work-from-home zones and intimate lounge areas. This is one of the most requested luxury home features for new builds because it solves the noise pollution issues inherent in glass-heavy modern architecture. It creates a home that feels both expansive and private.
Volume is the new currency of prestige. Standard eight-foot or nine-foot ceilings no longer suffice. The 2026 standard demands a 10-foot minimum on the main floor, often paired with double-height foyers that create an immediate sense of arrival. This verticality is supported by "invisible luxury" systems. High-performance, multi-zone HVAC and advanced soundproofing between floors ensure that the home feels as comfortable as it looks. These systems are often integrated into broader home automation systems, allowing for precise climate and acoustic control from a single interface. By investing in these foundational elements, you ensure the home remains quiet, comfortable, and architecturally relevant for decades.
Seamless Indoor-Outdoor Integration
Vancouver's climate requires a specific approach to outdoor living. True luxury means floor-to-ceiling glass wall systems that disappear into pockets, featuring flush thresholds that eliminate any physical barrier between the living room and the patio. To make these spaces usable year-round, we integrate recessed ceiling heaters and wind-protected zones. The outdoor kitchen is no longer a standalone grill. It is a fully realized extension of the interior, featuring matching stone finishes and professional-grade appliances that mirror the primary custom home design Vancouver standards. This level of integration ensures your square footage feels doubled during the warmer months.
The Statement Staircase and Entryway
The entryway sets the tone for the entire build. We are seeing a move toward biophilic design, incorporating internal green walls and natural stone textures that ground the high-tech environment. The staircase has evolved into a piece of sculpture. Floating tread designs, often made of thick-cut white oak or structural glass, are paired with integrated LED pathway lighting for both safety and drama. Behind the scenes, custom millwork "drop zones" are essential. These hidden cabinets and charging stations ensure that daily clutter never disrupts the clean architectural lines. Integrating these luxury home features for new builds requires a unified design-build approach to ensure structural integrity and aesthetic cohesion from the moment you step through the door.
Culinary Hubs and Wellness Suites: Beyond the Basics
Modern luxury in 2026 is defined by how a home supports your daily rituals. It's no longer enough to have expensive finishes. You need spaces that function with surgical precision. The kitchen has undergone a radical transformation to meet this demand. We now see a clear division between the social "Show Kitchen" and the functional "Prep Kitchen," also known as a scullery. This allows you to entertain guests around a pristine centrepiece island while the heavy cooking and cleanup happen behind closed doors. This dual-zone approach is a staple among luxury home features for new builds because it preserves the home's aesthetic during high-profile gatherings. To further enhance these entertaining spaces, incorporating a bespoke cellar from Wine Rack Concepts, LLC allows your collection to become a sophisticated design feature of the home.
Appliance integration has also reached a new level of sophistication. Sub-Zero, Wolf, and Miele units are no longer just installed; they're camouflaged with custom panelling that matches the surrounding millwork. This creates a unified, furniture-like appearance that hides the technical complexity of the room. Beyond the kitchen, the primary suite has evolved into a fully contained sanctuary. These suites now frequently include integrated coffee bars and morning stations, allowing for a slow start to the day without leaving the bedroom wing. Smart water management systems, featuring digital thermostatic valves, allow you to program your exact shower temperature and flow rate, ensuring a perfect experience every time.
The double-island configuration has become the gold standard for large-scale residential projects. One island handles the functional prep and cleanup, while the second acts as a social hub with integrated seating. To maintain a minimalist look, we design hidden walk-in pantries with specialized appliance garages. These keep blenders, mixers, and espresso machines out of sight but ready for use. Touchless technology is now standard. Voice-activated faucets and sensor-driven cabinetry allow for a more hygienic and efficient workflow during complex meal preparation.
Home Wellness and Private Spas
For homeowners looking to integrate these sophisticated kitchen and bathroom features into an existing residence, Brekhus Remodeling provides specialized expertise in high-end renovations that meet these 2026 luxury standards.
The home spa has moved far beyond a simple soaking tub. High-end builds now feature steam showers equipped with aromatherapy and chromotherapy systems to enhance relaxation and recovery. We're seeing a significant rise in requests for dedicated cold plunge pools and infrared saunas, reflecting a broader focus on longevity and physical health. These features require expert planning for ventilation and drainage. To ensure these systems are integrated without compromising the structural integrity of your home, our custom home construction services prioritize technical precision from the earliest design stages. Gym spaces have also been upgraded with reinforced flooring and integrated sound systems to support high-intensity training within a refined environment.
Smart Home Ecosystems and Energy Independence
In 2026, smart technology is no longer an optional upgrade. It is the central nervous system of the residence. True luxury is found in AI-driven ecosystems that anticipate your needs before you even voice them. We've moved past the era of managing a dozen different apps on a smartphone. Instead, centralized AV hubs now eliminate "wall acne," those cluttered banks of switches and panels that used to disrupt clean architectural lines. By housing the brain of your home in a single, hidden rack, we ensure that only the essential controls remain visible. This seamless integration is a hallmark of luxury home features for new builds in the Vancouver market.
Energy independence has become just as critical as aesthetic design. With the City of Vancouver mandating the Zero Carbon Step Code EL-4 as of August 2026, high-performance building is the new standard. Reaching BC Step Code 5, or "net-zero ready" status, is the ultimate expression of foresight. We integrate Tesla Powerwall systems and solar-ready roofing to ensure your home remains functional during grid instability. This isn't just about sustainability; it's about the security and peace of mind that comes from knowing your home is a self-sustaining sanctuary.
AI-Enhanced Home Automation
The next generation of automation focuses on human-centric design. Adaptive lighting systems now follow your natural circadian rhythms, shifting from bright, energizing light in the morning to warm, amber tones in the evening. Climate control has also evolved. AI sensors monitor occupancy and solar gain in real-time, adjusting the temperature in specific zones to maximize comfort while minimizing energy waste. Security has become proactive rather than reactive. AI-monitored systems now use facial recognition and perimeter alerts to distinguish between a delivery driver and a stranger, providing an unparalleled level of safety.
Sustainable Luxury and Efficiency
Building to the 2026 Vancouver standard requires a holistic view of the building envelope. We utilize triple-pane high-performance windows to provide exceptional thermal insulation and near-total acoustic isolation from the urban environment. Sustainability also extends to the grounds. Greywater recycling systems allow you to maintain lush, professional landscaping without excessive municipal water use. For the modern driver, EV charging stations are no longer an afterthought. We integrate them directly into custom garage cabinetry, ensuring your vehicles are charged and ready within a space that matches the refinement of the rest of the home.
Maximizing Lot Value: Luxury Laneway and Multiplex Features
In 2026, maximizing lot value is no longer just a financial strategy. It is an architectural opportunity. The recent R1-1 zoning amendments and provincial Bill 44 have transformed the Vancouver landscape, allowing for sophisticated densification that was previously impossible on single-family lots. We don't view laneway homes or multiplexes as secondary projects. Instead, we approach them as "Executive Suites." Integrating luxury home features for new builds into these smaller footprints requires a strategic eye for vertical design and spatial efficiency. If you maintain the same architectural integrity across every unit on the lot, you protect the long-term prestige and resale value of your property.
This "one-roof" solution ensures that densification doesn't mean a compromise in quality. Whether you are building a multi-generational estate or a high-end investment project, the goal is a seamless aesthetic. By utilizing the same high-performance materials and Zero Carbon Step Code EL-4 standards across all structures, you create a unified compound. This approach replaces the typical anxiety of managing multiple builds with a structured, predictable journey toward a high-yield asset.
High-End Laneway Living
A luxury laneway home must feel like a primary residence. We use vaulted ceilings and strategically placed skylights to create significant volume in a footprint typically limited to 0.16 FSR. Every square inch is calculated. Custom built-in storage and "appliance garages" allow for a minimalist lifestyle, hiding daily clutter behind refined millwork. As of August 21, 2026, Vancouver mandates a 6.1-metre separation between the primary home and the laneway house. We utilize this space to create independent, heated outdoor patios. This ensures both dwellings enjoy absolute acoustic and visual privacy while sharing a cohesive landscape design.
The Luxury Multiplex Strategy
Vancouver's R1-1 zoning now supports up to six market-rate units on most single-family lots. The challenge is maintaining a high-end feel across a shared building. We solve this by giving each unit an individualized exterior identity. This avoids the repetitive, "cookie-cutter" look of standard developments. Privacy remains the ultimate luxury in a multiplex. We implement soundproofing standards that exceed provincial codes, using staggered stud walls and advanced acoustic floor underlays to eliminate vibration between units. Shared amenities also play a critical role. Common rooftop gardens with integrated gas fire pits or shared fitness zones provide luxury experiences that individual units might not support alone. Our specialization in Vancouver-specific multiplex and laneway developments ensures your project navigates these complex regulations while delivering a refined, high-performance result.
Eliminating Chaos: Visualizing Luxury Before Construction
How do you ensure that the complex array of luxury home features for new builds actually works together once the drywall is up? The traditional approach to construction often leaves homeowners guessing until it's too late. We've replaced that uncertainty with a refined, tech-forward process. By integrating 3D VR walkthroughs into the custom home design Vancouver phase, we eliminate the gap between your vision and the physical build. This "one-roof" advantage means your architect, designer, and project manager work from the same digital blueprint, significantly reducing the risk of logistical friction.
This integrated model is the ultimate luxury experience. It saves time and protects your emotional well-being by providing a singular point of accountability. You aren't just buying a house; you're investing in a structured, enjoyable journey where every detail is tracked and verified before a single shovel hits the ground.
Immersive 3D VR Visualization
Imagine virtually "walking" through your future kitchen to test the workflow between your show kitchen and scullery before any cabinetry is ordered. Our 3D VR walkthroughs allow you to do exactly that. You can compare material finishes, such as the veining of a specific marble versus a matte quartz, under simulated real-time lighting conditions. This digital twin approach allows you to finalize height clearances and sightlines with absolute certainty. By resolving these luxury home features for new builds in a virtual environment, we drastically reduce change orders and ensure the final product matches your expectations perfectly.
Accountability Through Technology
Transparency is the foundation of a stress-free build. Our dedicated project management portal provides you with real-time access to your project’s budget and schedule. You can track the procurement of every high-end finish and view site progress photos from your phone. This portal facilitates direct communication with your lead strategist and site managers, ensuring no question goes unanswered. Once the project is complete, the portal serves as a digital archive for all warranties, material specifications, and maintenance manuals. This level of organization ensures that the management of your home is as refined as the build itself.
Realizing Your Vision in the 2026 Vancouver Market
Building a custom residence in Metro Vancouver is a significant undertaking that requires more than just high-end finishes. It demands a sophisticated understanding of Zero Carbon mandates and the foresight to integrate technology that anticipates your lifestyle needs. From "zoned flow" floor plans to net-zero ready infrastructure, selecting the right luxury home features for new builds ensures your investment remains a stable, high-performance asset for decades to come.
We specialize in navigating Vancouver’s complex luxury and multiplex zoning, replacing typical construction chaos with a structured, transparent process. Our client project portal redefines accountability by giving you real-time access to every schedule update and material specification. Are you ready to eliminate the guesswork and build with absolute certainty? Start your luxury build journey with a 3D VR walkthrough today. Your path to a refined, future-proof home starts with a partner who values your peace of mind as much as the final architectural result. We look forward to guiding you through every stage of this exciting transformation.
Frequently Asked Questions
What are the most popular luxury home features in Vancouver for 2026?
Wellness suites, AI-driven automation, and "zoned flow" floor plans are the most sought-after luxury home features for new builds in 2026. Homeowners now prioritize invisible systems like high-performance HVAC and advanced soundproofing between floors. These features create a quiet, comfortable environment that supports both remote work and high-end entertaining. Integrating these elements during the design phase ensures your property remains competitive in the evolving Vancouver market.
How does the BC Energy Step Code affect luxury home design?
The BC Energy Step Code and Vancouver's Zero Carbon Step Code EL-4 mandate high-performance building envelopes. For luxury builds, this means incorporating triple-pane windows and advanced insulation as standard architectural elements. These requirements don't limit design; they enhance it by creating a more comfortable, draft-free home. Reaching Step Code 5 or "net-zero ready" status is now the ultimate hallmark of a future-proofed, high-end residence in the Lower Mainland.
Is a 3D VR walkthrough necessary for a custom home build?
While not legally required, a 3D VR walkthrough is essential for any high-stakes custom project. It allows you to virtually experience your kitchen workflow or test ceiling heights before construction begins. This immersive tool helps you finalize material choices with absolute certainty, which significantly reduces expensive change orders later. It replaces the anxiety of reading 2D blueprints with a realistic digital twin of your future home.
Can a laneway home be built with luxury finishes?
Absolutely, modern laneway homes are now designed as "Executive Suites" that mirror the main home's architectural integrity. You can incorporate vaulted ceilings, custom millwork, and premium stone finishes to maximize the value of a small footprint. Vancouver's 2026 regulations require a 6.1-metre separation between buildings, which provides the perfect opportunity to create a private, high-end outdoor patio for the secondary dwelling.
What is a prep kitchen and do I need one in a new build?
A prep kitchen, or scullery, is a secondary workspace designed to handle heavy cooking and cleanup away from the main living area. If you entertain frequently, it's a vital addition to your home. It allows your primary "Show Kitchen" to remain a pristine centrepiece for guests while the mess stays hidden. This dual-kitchen model has become a standard requirement for luxury home features for new builds in 2026.
How do I ensure my new build is future-proofed for technology?
To future-proof your home, you must prioritize a centralized AV hub and a robust network backbone. This eliminates "wall acne" from various switches and allows for seamless AI-driven automation updates. You should also ensure your build is solar-ready and includes EV charging stations integrated into the garage cabinetry. These technical foundations allow your home to adapt to new software and energy standards without requiring invasive renovations later.
What is the difference between a custom builder and a production builder?
A custom builder creates a one-of-a-kind residence tailored specifically to your lifestyle and lot constraints. In contrast, a production builder uses a limited set of pre-designed floor plans with fewer opportunities for personalization. Choosing a custom design-build firm gives you total control over every architectural detail and material choice. It ensures your home is a unique expression of your vision rather than a repeated template.
How long does it take to design and build a luxury home in Vancouver?
Designing and building a luxury home in Vancouver typically takes between 18 to 24 months from initial concept to final occupancy. The design and permitting phase generally requires four to eight months, depending on the complexity of the lot and city approvals. Construction then follows for another 12 to 18 months. Using an integrated design-build approach can often streamline this timeline by coordinating all project phases under one roof.


