

What if the very challenges that make your Vancouver lot feel impossible, like the steep slopes, narrow footprints, and persistent grey skies, could actually become the foundation for your most striking architectural asset? Most homeowners feel a mix of excitement and dread when researching West Coast contemporary home plans. You want a home that integrates with the Pacific Northwest's rugged beauty, but the fear of construction chaos and hidden costs often stalls the dream. It's difficult to feel confident when you're staring at flat 2D blueprints that don't capture how the light will actually hit your living room in mid-November.
You deserve a building experience that's as refined as the final product. This guide will show you how to blend modern functional design with the natural elements of our coast. We will explore how an integrated design-build process, supported by 3D VR walkthroughs, replaces uncertainty with predictable excitement. You'll learn how to maximize natural light during grey winters and ensure your home fits perfectly into the evolving R1-1 zoning landscape of Metro Vancouver. We'll help you visualize a space that's both a sanctuary and a disciplined investment, ensuring your custom build is organized, transparent, and breathtaking.
Key Takeaways
- Identify the core architectural pillars of West Coast contemporary home plans that blend structural timber with modern minimalism to define the luxury standard for Vancouver living.
- Learn how to navigate the complexities of sloping lots and seismic engineering in North Vancouver and Burnaby while maintaining a seamless, organic connection to nature.
- Discover the efficiency of an integrated design-build model that replaces fragmented construction chaos with a single, accountable point of contact for your entire project.
- Explore how 3D VR walkthroughs allow you to visualize natural light levels and "test drive" your floor plan before the building process begins.
- Understand how to adapt contemporary designs to maximize value on standard lots under the latest R1-1 zoning for multiplexes and laneway houses.
What Defines West Coast Contemporary Home Plans in 2026?
West Coast contemporary home plans aren't just an aesthetic preference; they're a structural response to the Lower Mainland's specific ecosystem. In 2026, this style has matured from its mid-century roots into a high-performance standard that balances architectural beauty with the Zero Carbon Step Code. Why does this design remain the gold standard for custom builds? It's because it treats our environment as a partner rather than an obstacle. It replaces the "box" mentality with a design that breathes, adapts, and prioritizes the well-being of the inhabitants.
A common misconception is that contemporary design must feel cold or industrial. That couldn't be further from the truth. The modern West Coast approach uses organic textures to inject warmth into every room. By integrating natural cedar, local stone, and structural Douglas fir, these homes feel grounded and deeply personal. The Architecture of Vancouver has always been defined by this dialogue between the built environment and the surrounding forest. Today's plans refine that connection by using advanced materials that offer superior insulation without sacrificing the raw beauty of the Pacific Northwest.
The Philosophical Connection to the Pacific Northwest
Living in a "Raincoast" climate means you must design for two realities: relentless moisture and limited winter sunlight. West Coast contemporary home plans prioritize deep roof overhangs and strategic glazing to protect the building envelope while capturing every possible lumen of natural light. It's about creating a sense of permanence and protection. Instead of a structure that dominates the lot, these designs use local materials and low profiles to ensure the home integrates perfectly into the landscape. This approach ensures your home feels like a natural extension of the coast rather than an intrusion upon it.
Indoor-Outdoor Living: More Than Just Large Windows
How do you maximize usable square footage on a narrow or sloping urban lot? The solution is found in seamless transitions. Retractable glass walls and heated, covered outdoor living areas allow you to enjoy your property year-round, regardless of the forecast. Strategic courtyards and light wells are essential tools for bringing life into the centre of the home. By blurring the line between the interior and the exterior, these plans make a standard city lot feel expansive and connected to the horizon. This integration isn't just about views; it's about creating functional, multi-seasonal spaces that adapt to your lifestyle.
Essential Architectural Elements of Modern Coastal Design
Modern coastal design is a calculated response to our environment. It balances the visual weight of structural timber with the lightness of expansive glass. While many homeowners start with a specific look in mind, the most successful West Coast contemporary home plans begin with a technical understanding of the site's topography and climate. This architectural style isn't just about a "vibe"; it's about engineering a structure that can thrive in the Pacific Northwest for a century.
Take the roofline, for example. In the Lower Mainland, a low-pitched roof isn't just a stylistic choice. It's a functional necessity. Deep overhangs act as a primary defence against heavy rainfall, shielding the building envelope and preventing water ingress. For those prioritizing long-term durability, United Roofing & More! provides expert perspectives on how professional roof installation and maintenance can mitigate common moisture risks in this climate. This protective layer allows for the use of large windows even on the windward side of the home. These architectural details are what separate generic modern builds from true West Coast contemporary home plans.
The "Post and Beam" legacy remains central to this movement. By utilizing structural timber, architects create open, airy interiors that feel warm and organic. Unlike traditional symmetrical designs, these plans are often asymmetrical. They pivot and shift to capture specific sightlines, whether you're looking at the North Shore mountains or the Salish Sea. Sustainable building is no longer an optional add-on. Integrating high-performance heat recovery systems and airtight envelopes into the contemporary framework ensures your home is as efficient as it is beautiful. This holistic approach means aesthetic elements, like exposed beams, don't conflict with the rigorous Zero Carbon Step Code requirements.
Sourcing local materials like western red cedar and Douglas fir provides an authentic character that imported products can't match. We often balance these heavy timber accents with sleek steel or concrete to create a sophisticated, modern contrast. Using natural stone cladding further grounds the home, making it feel like it grew out of the local geology. This material palette is a cornerstone of Vancouver's design-build process, where the choice of medium is as important as the floor plan itself. If you're struggling to visualize how these elements fit on your specific lot, exploring custom home design options can help bridge the gap between a blueprint and a functional reality.
Fenestration and the Science of Natural Light
Light is a precious commodity during a Vancouver winter. Strategic fenestration is the science of capturing that light without losing heat. We utilize clerestory windows to pull sunlight deep into the floor plan while maintaining privacy from neighbours. To meet the 2024 BC Building Code and Step 3 of the Energy Step Code, we specify high-performance, triple-glazed units. These allow for massive window walls that don't compromise your home's thermal efficiency. It's a precise balance of placement, coatings, and frame technology that keeps your living space bright in November and cool in July.
Adapting Plans for Vancouver’s Unique Terrain and Climate
Why do so many homeowners struggle with generic stock plans? The answer is simple. Most online blueprints assume your lot is perfectly flat and your climate is perpetually dry. In Metro Vancouver, that's rarely the reality. West Coast contemporary home plans must be a site-specific response to our geography. Whether you're building on a granite cliff in North Vancouver or a narrow lot in Burnaby, your design needs to account for local complexities that generic plans ignore. This isn't just about aesthetics; it's about structural integrity and long term durability.
Safety is the non-negotiable foundation of every build. Designing for "The Big One" is a primary focus for our engineering teams. Under the 2024 BC Building Code, seismic provisions are more rigorous than ever. A contemporary design, with its large spans and heavy glass, requires precise structural calculations to ensure stability. We also prioritize the building envelope to manage our rainforest climate. High-performance rainscreen systems and moisture-managed assemblies are essential to prevent rot and ensure your home remains a sanctuary for decades, not just a few seasons. We replace the anxiety of potential "leaky condo" issues with disciplined, proven engineering.
Building on a Slope: Turning Challenges into Features
In areas like North Vancouver, a steep lot can feel like a liability. We view it as an opportunity for architectural drama. By utilizing tiered floor plans, we follow the natural contours of the land rather than fighting them with massive excavations. This approach allows for:
- Daylight Basements: Turning lower levels into bright, walk-out living spaces.
- Strategic Foundation Types: Balancing the cost-benefit of step-footings versus specialized retaining walls on rocky terrain.
- Natural Drainage: Ensuring water flows around the structure, maintaining the stability of the hillside.
Zoning, Setbacks, and the Vancouver Special Legacy
The regulatory landscape in Vancouver is shifting rapidly. The new R1-1 "Residential Inclusive" zoning has replaced traditional single-family designations, opening the door for multiplexes and laneway houses on standard lots. We navigate these complex bylaws to ensure your contemporary vision meets all setback and floor-area requirements. While the "Vancouver Special" once defined our streets, modern West Coast contemporary home plans offer a more sophisticated way to densify. We help you balance bold, modern aesthetics with the character of established Richmond or Coquitlam neighbourhoods, ensuring your project gains permit approval without unnecessary delays or design compromises.
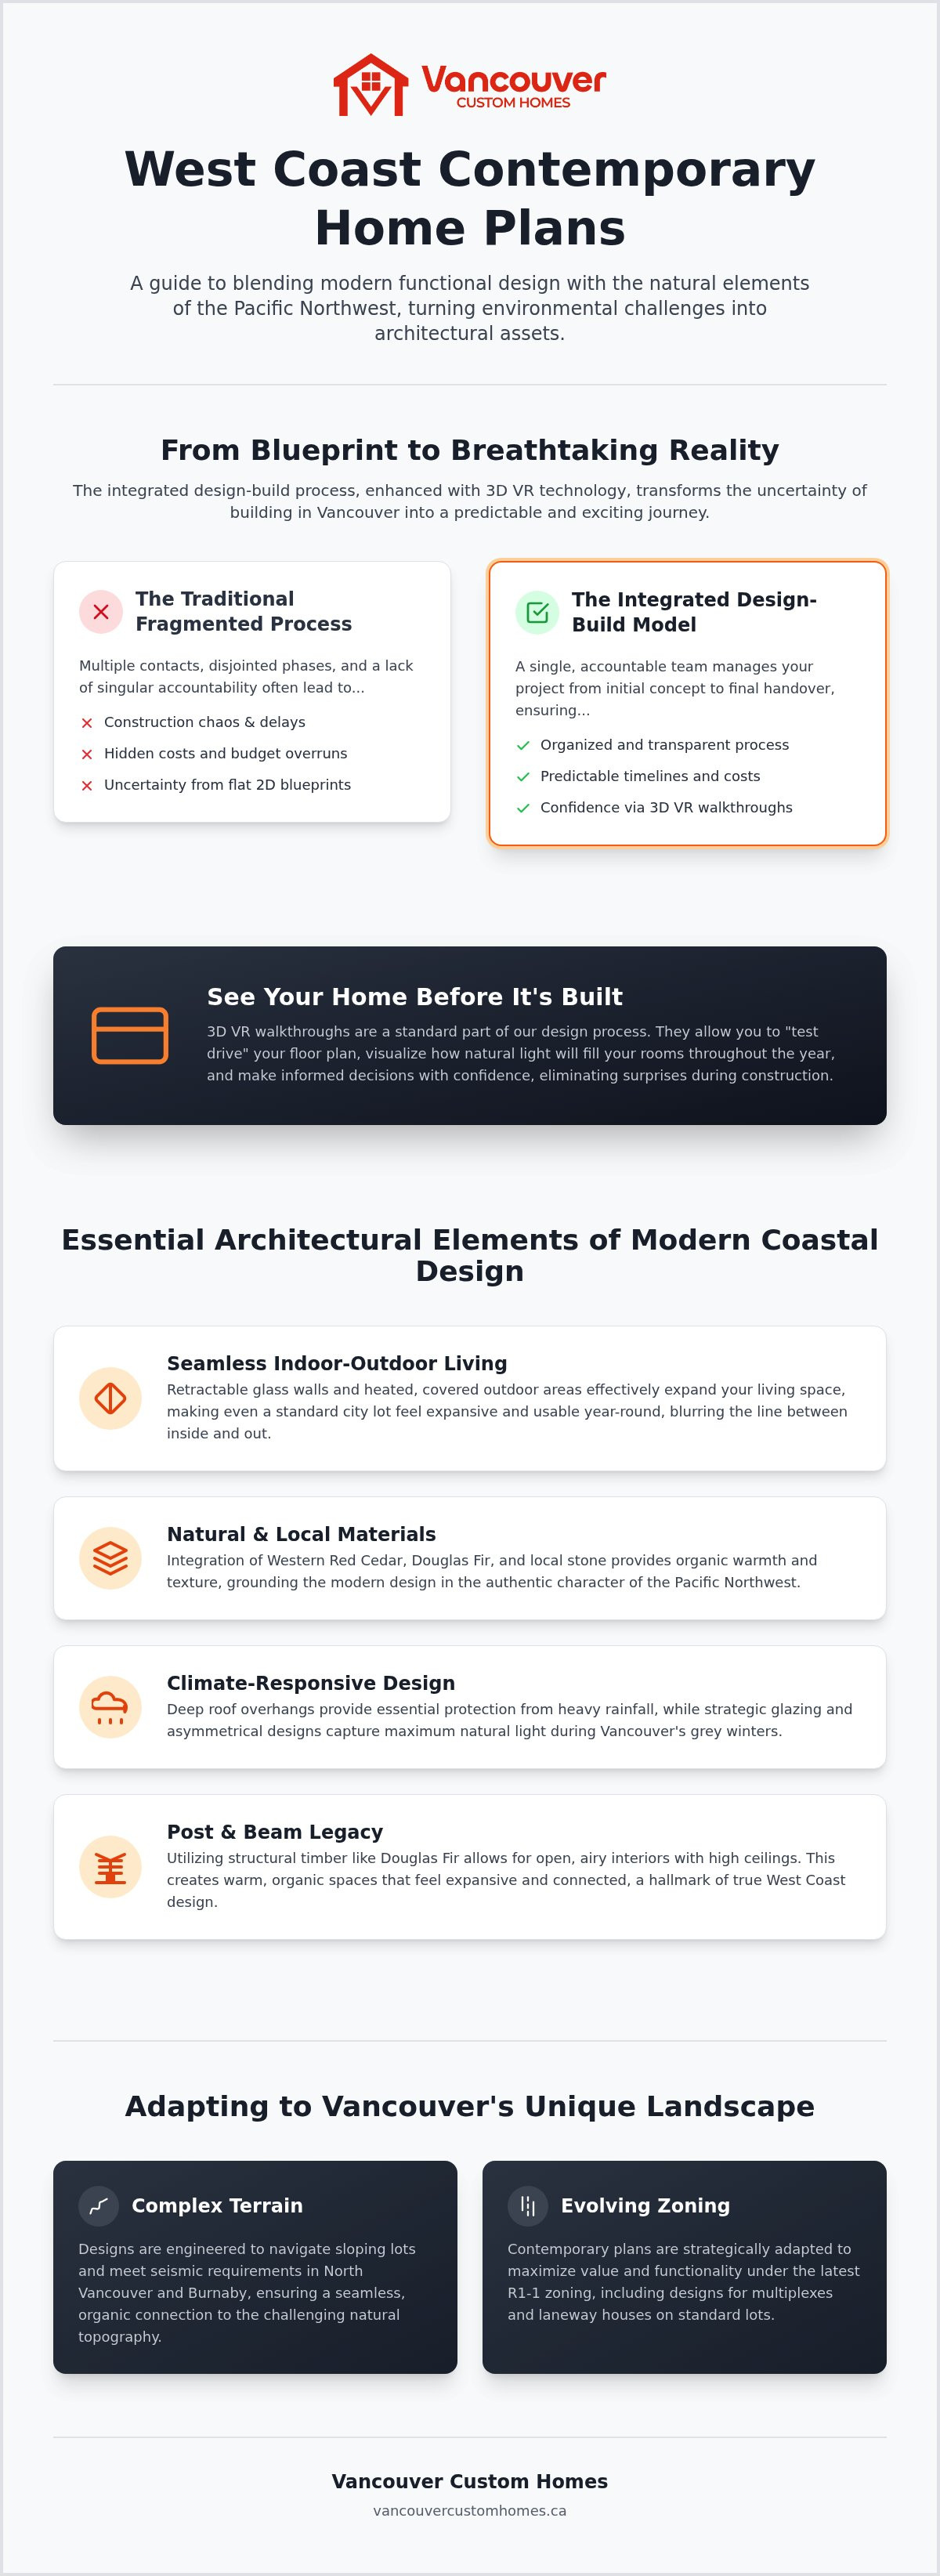
From Blueprint to Reality: The Integrated Design-Build Process
The traditional construction model is often a battleground of finger-pointing. The architect blames the builder for high costs; the builder blames the architect for unbuildable plans. This fragmented approach is the primary cause of budget overruns and design compromises. By contrast, an integrated approach puts the design and construction teams under one roof from day one. When you select West Coast contemporary home plans within a design-build framework, the feasibility of every cantilever and timber joint is verified before a single permit is filed. This unity ensures that the architectural vision remains intact while aligning perfectly with your budget through real-time cost estimation. It's about replacing uncertainty with a disciplined, predictable process.
Catching structural issues before they reach the job site is the most effective way to protect your investment. In a fragmented model, a builder might discover that a specific window wall requires a steel beam that wasn't in the original budget. In our integrated model, that beam is accounted for during the design phase. We ensure buildability from the start, so the transition from a 2D drawing to a physical structure is seamless and free from expensive surprises. This proactive management allows you to enjoy the creative process rather than worrying about logistical failures.
Visualizing Excellence: The Power of 3D VR Walkthroughs
Spatial relationships are notoriously difficult to grasp from a flat sheet of paper. How will the morning light interact with the cedar beams in your foyer? Our 3D VR walkthroughs allow you to "walk" through your custom home before construction begins. This immersive experience helps you realize exactly how the floor plan feels, allowing for adjustments to be made in a digital environment. Finalizing these details early significantly reduces expensive change orders on the job site. It's the ultimate "test drive" for your future residence, providing a level of certainty that 2D blueprints simply cannot offer. You gain the confidence to move forward, knowing exactly what the final product will look like.
Eliminating Construction Chaos with Transparent Management
Construction doesn't have to be a black box of hidden fees and delays. We replace traditional anxiety with a stabilizing, data-driven approach. Through our dedicated project management portal, you gain real-time access to milestones, schedules, and budget allocations. This transparency ensures you're never left wondering about the status of your build. Every decision, material selection, and expense is tracked, creating a predictable and disciplined journey from concept to completion. This level of oversight is essential for managing the complexities of high-end West Coast contemporary home plans, where precision is paramount. If you're ready to see how your vision translates into a functional reality, you can explore our custom home design services to begin your project with total clarity.
Customizing Your West Coast Vision with Vancouver Custom Homes
Why settle for a fragmented process that invites stress and uncertainty? Most construction projects fail because the handoff between design and execution is broken. We provide a unified path. Our "one-roof" solution simplifies the entire journey from your first sketch to the final walkthrough. Whether you are looking for West Coast contemporary home plans for a sprawling estate in West Vancouver or a sophisticated multiplex in Langley, our team manages every detail. We replace the industry's typical chaos with a disciplined, professional partnership that prioritizes your peace of mind.
The current shift in Metro Vancouver zoning requires a more intelligent approach to density. We don't just build single-family residences. We specialize in tailoring contemporary aesthetics to fit Laneway houses and Multiplex developments, ensuring that even smaller footprints maintain a high-end, architectural feel. Our commitment to accountability means you always have a visionary guide leading the strategist. We take full responsibility for the project's success, allowing you to enjoy the excitement of creating a custom home without the logistical burden. Our expertise covers the entire Lower Mainland, including the specific lot challenges found in Richmond, Burnaby, and North Vancouver.
Integrated Design-Build: The Vancouver Custom Homes Standard
Our in-house design services are specifically engineered to cater to the unique requirements of your lot. We don't believe in forcing a generic plan onto a complex site. Instead, we adapt our West Coast contemporary home plans to respect the natural topography and light conditions of your property. Our one-roof solution serves as the ultimate risk-mitigation strategy for custom builds, ensuring that design intent and construction reality never diverge. To maintain total transparency, you receive access to our dedicated project management portal. This tool allows you to track milestones and budget allocations in real time, providing the professional reassurance you need to feel in control of your investment.
Starting Your Custom Journey in the Lower Mainland
Your journey begins with an initial design consultation where we identify your specific lifestyle needs and aesthetic goals. Do you need a home office that captures the morning sun? Are you looking for a kitchen that flows seamlessly into a covered outdoor lounge? We integrate these personal requirements into a disciplined West Coast Contemporary framework. We move quickly from vision to realization, utilizing 3D VR walkthroughs to finalize every detail before construction starts. If you are ready to take the next step, our guide on custom home construction Vancouver provides the essential information you need to navigate the 2026 building landscape. We are here to ensure your build is as refined as the final product.
Realizing Your Vision for the Vancouver Landscape
Building a custom home in Metro Vancouver is a significant investment that requires more than just an aesthetic vision. It demands a disciplined response to our unique terrain and climate. By selecting West Coast contemporary home plans designed within an integrated framework, you ensure that every architectural detail is both beautiful and buildable. You replace the chaos of traditional construction with a transparent, one-roof solution that prioritizes your peace of mind and long term value.
Our team brings local expertise to every project in Vancouver, Burnaby, and the North Shore. We redefine transparency through our dedicated project management portal and include immersive 3D VR walkthroughs in every design. This ensures you can test drive your floor plan and lighting before construction begins. You deserve a partner who takes full accountability for the process, transforming complex site challenges into striking architectural assets. It's time to move beyond flat blueprints and start building with total confidence.
Start your journey toward a West Coast masterpiece with a custom consultation.
Frequently Asked Questions
What is the difference between West Coast Contemporary and Modern design?
West Coast Contemporary is a regional evolution of modernism that prioritizes organic warmth over industrial minimalism. While Modern design often utilizes cold surfaces like white plaster and chrome, West Coast contemporary home plans emphasize local materials like cedar and stone. The goal is to create a structure that feels rooted in the Pacific Northwest landscape. It balances clean lines with the rugged textures of our coast, ensuring the home feels like a sanctuary rather than a showroom. To further enhance this organic feel, you can explore Bespoke tiled basins to add a unique, hand-crafted touch to your interior design.
Costs vary significantly based on the municipality and the complexity of your site's topography. Factors such as the current Zero Carbon Step Code requirements and the choice of premium local materials will influence your final budget. We recommend a feasibility study during the design phase to align your vision with realistic market rates in Metro Vancouver. This integrated approach prevents the common frustration of designing a home that exceeds your financial comfort zone.
Can West Coast Contemporary plans work on a narrow city lot?
These designs are exceptionally effective for narrow urban lots because they prioritize vertical light and open floor plans. By using clerestory windows and internal courtyards, we pull natural light into the centre of the building where side windows are restricted by setbacks. This architectural strategy makes a standard city footprint feel expansive and connected to the outdoors. It's a disciplined way to maximize livability without needing a massive acreage.
What are the best materials for a West Coast Contemporary exterior in BC?
The most durable and authentic materials for our climate include western red cedar, Douglas fir, and natural basalt or granite. We often pair these with high-performance metal roofing and triple-glazed windows to withstand heavy coastal rainfall. Using local materials doesn't just provide aesthetic warmth; it ensures the exterior can handle the humidity and temperature fluctuations of the Lower Mainland. These choices ground the structure in its geological context while offering long term durability.
Do I need a special architect for a sloping lot in North Vancouver?
You require a team that understands the intersection of topography, seismic engineering, and the BC Building Code. Sloping lots in North Vancouver present unique drainage and foundation challenges that standard plans can't address. An integrated design-build team manages these complexities by coordinating the structural engineer and the architect from the start. This prevents costly errors and ensures the home follows the natural contours of the land instead of fighting against them.
How does a 3D VR walkthrough help with the design process?
A 3D VR walkthrough provides a level of spatial certainty that 2D blueprints simply cannot match. It allows you to experience the scale of each room and see how natural light interacts with the interior surfaces before construction begins. This immersive tool is a stabilizing force in the design process. It helps you finalize decisions early, which significantly reduces the risk of expensive change orders or logistical delays once the build is underway.
Are West Coast Contemporary homes energy efficient?
Yes, modern West Coast contemporary home plans are engineered for high-performance efficiency. In Vancouver, new residential builds must comply with the Zero Carbon Step Code and meet Step 3 of the BC Energy Step Code. These standards require airtight building envelopes, heat recovery ventilation, and high-performance glazing. The result is a home that maintains a consistent temperature year-round while significantly reducing your carbon footprint and monthly utility costs through disciplined engineering.
How long does the design-build process take for a custom home?
The timeline depends on the complexity of the design and the current municipal permit approval windows. In the City of Vancouver, building permit approvals typically take between 12 and 24 weeks. Once the project breaks ground, the construction phase follows a methodical progression from foundation to final realization. Our integrated model moves quickly by overlapping the design and pre-construction phases, ensuring that every milestone is tracked and met with professional punctuality.


