
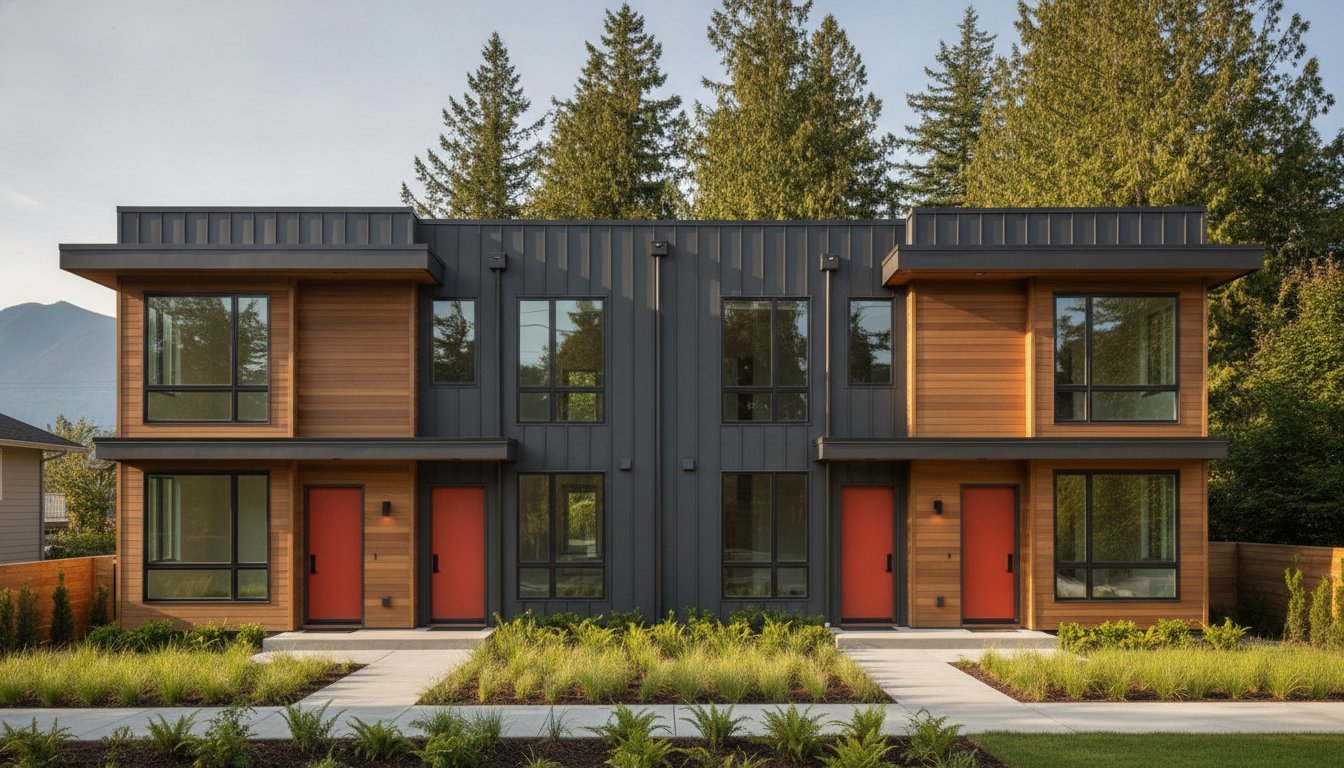
Why settle for a single-family home when your lot could house six families and triple its value? Multiplex home construction Vancouver is no longer just an option; it is the most strategic move for property owners in 2026. You likely recognize the immense potential of the new R1-1 zoning, yet the fear of opaque permit timelines and fragmented communication between architects and builders often stalls the best intentions. It is frustrating to watch your investment sit idle while you wait for clarity from the city or your construction team.
We believe your building journey should be as refined as the final product. This guide will help you master the complexities of Vancouver's latest density regulations and reveal how an integrated design-build approach eliminates the typical chaos of high-density projects. You will learn how to maximize your lot value through modern multi-family design while maintaining a predictable, transparent timeline. We will walk you through the 2026 provincial mandates, municipal fee structures, and the one-roof strategy that ensures your vision is realized without hidden costs or logistical friction.
Key Takeaways
- Navigate the R1-1 zoning shift and Provincial Bill 44 mandates that now allow for 3 to 8 units on standard single-family lots.
- Discover how 3D VR walkthroughs and an integrated "one-roof" approach eliminate the typical chaos and miscommunication of complex builds.
- Learn to maximize your property's potential by selecting the optimal configuration for your specific lot size and transit proximity.
- Identify the critical differences between general renovations and specialized multiplex home construction Vancouver to ensure a high-end, compliant result.
- Gain clarity on the 2026 permit landscape and municipal fee structures to maintain a transparent, predictable budget.
Multiplex Home Construction in Vancouver: The 2026 Shift to Density
The traditional single-family lot is a relic of the past. As of June 30, 2026, provincial legislation has fundamentally reshaped the city's skyline. Under Bill 44 and Bill 25, the era of restrictive zoning has collapsed, making way for the R1-1 Residential Inclusive Zone. This shift isn't just about adding more units; it's about solving the housing crisis through Missing Middle housing. By legalizing density on standard lots, the city is providing a path for sustainable growth that respects the existing character of our streets.
Multiplex home construction Vancouver represents the most significant opportunity for property owners in decades. Why leave your lot's potential untapped? By transitioning from a single dwelling to a multi-unit configuration, you aren't just building a house; you're creating a high-yield asset. The 2026 Small-Scale Multi-Unit Housing (SSMUH) mandate ensures that this density is now a right, not a privilege. This change allows for increased Floor Space Ratio (FSR) and a more streamlined approval process that was once reserved for large-scale developers.
Why Multiplexes are Dominating the 2026 Market
The old RS zoning system is gone. In its place, the R1-1 zone allows for a seamless integration of density that preserves the feel of Vancouver's neighbourhoods. A multiplex is a residential building with 3 to 6 units on a single lot. This "gentle density" approach avoids the looming presence of high-rise towers while providing the units our city desperately needs. If you own a lot over 280 square metres, you are now permitted a minimum of four units. If you're within 400 metres of a frequent transit stop, that number jumps to six. This regulatory clarity eliminates the guesswork that used to plague residential development.
Investment vs. Lifestyle: Who is Building Multiplexes?
The motivations for multiplex home construction Vancouver are as diverse as the designs themselves. We see three primary groups leading the charge:
- Multi-generational Families: Parents, children, and grandparents can now live on the same lot while maintaining private, self-contained suites. It's a way to keep the family centre intact without sacrificing autonomy.
- Strategic Investors: With Vancouver's rental demand at an all-time high, investors are capitalizing on the 1.00 FSR allowance for secured rental projects to maximize their returns.
- Downsizing Homeowners: Many long-term residents are choosing to build a multiplex, move into one high-end unit, and sell or rent the remaining units to fund their retirement.
This shift isn't just a trend. It's a permanent evolution of how we live and invest in Vancouver. By consolidating the design and construction process under one roof, you can transform a single-family lot into a thriving residential hub with total confidence.
Comparing Multiplex Configurations: Duplex, Triplex, and Fourplex
Deciding on the right unit count is the most critical step in your development strategy. Do you aim for maximum density, or do you prioritize larger, more luxurious units? In 2026, the answer often lies in your property's distance from frequent transit. While standard lots over 280 square metres allow for four units, those within the 400-metre Transit-Oriented Development (TOD) radius can unlock a six-unit bonus. This is a massive shift in lot utility. You must consult the official Vancouver R1-1 District Schedule to confirm your specific site constraints before committing to a design.
Balancing the Floor Space Ratio (FSR) with liveable square footage is an art. For market housing, you are capped at 0.70 FSR. If you pivot to a secured rental project, that cap increases to 1.00, allowing for significantly more floor area. This decision dictates the scale of your multiplex home construction Vancouver project. Infill housing and laneway homes also play a role; on some lots, a combination of a primary multiplex building and a secondary infill structure provides the best balance of privacy and density. It's about finding the "sweet spot" where unit count meets market demand.
Choosing the Right Unit Count for Your Lot
Lot width determines your architectural footprint. A wide lot might support side-by-side units that feel like traditional rowhouses. Narrower lots often require a front-to-back configuration. While six units sound appealing for revenue, four units might offer the spacious, high-end feel that attracts premium buyers or long-term tenants. If you want to build a multiplex in Vancouver, we recommend using 3D visualization early to see how these configurations impact natural light and outdoor space.
Stratification and Ownership Models
Will you sell the units or hold them as a rental portfolio? Stratified units allow you to sell individual homes, providing immediate liquidity. Rental-only models offer long-term cash flow and benefit from higher density allowances. You can also include lock-off units; these are flexible suites within a larger unit that can be rented out separately. This flexibility is a hallmark of modern multiplex home construction Vancouver. If you are unsure which path maximizes your lot's value, our team at vancouvercustomhomes.ca can help you analyze the financial trade-offs of each ownership model.
Eliminating Construction Chaos through Integrated Design
Traditional construction is often a game of telephone. The architect draws a vision, the builder tries to interpret it, and the homeowner gets caught in the middle when costs spiral. In the high-stakes environment of multiplex home construction Vancouver, this fragmentation is a liability you can't afford. By consolidating design and construction under one roof, we eliminate the friction that leads to delays. You don't have to manage two separate contracts or mediate disputes. Instead, you get a single point of accountability that ensures the architectural integrity of your multiplex is matched by its structural execution.
This "one-roof" strategy is the only logical way to handle the technical requirements of B.C.'s small-scale, multi-unit housing initiative. When our design team works alongside our project managers, we catch potential site conflicts before they become expensive change orders. We don't just build homes; we manage a complex ecosystem of permits, trades, and timelines. The result is a predictable, transparent journey from your initial concept to the final inspection. Total integration means total control.
Visualizing Density with 3D VR Walkthroughs
Fitting four to six units on a standard lot requires precision. It's difficult to judge if a living room feels spacious or if a stairwell is too narrow by looking at 2D blueprints. Our 3D VR walkthroughs remove the guesswork. You can virtually walk through each unit, testing furniture layouts and observing how natural light interacts with the space at different times of day. This digital twin allows us to finalize every detail before ground-breaking. It's about certainty. If you can see it, we can build it exactly as planned.
The Project Management Portal: Transparency in Real-Time
Anxiety in construction usually stems from a lack of information. We replace that anxiety with a dedicated project management portal. You can track every milestone, view daily site photos, and monitor budget updates directly from your smartphone. There are numerous home builder client portal benefits, but the most significant is the elimination of "hidden" surprises. Every sub-trade is aligned with a master schedule that you can see in real-time. This level of transparency is essential for modern multiplex home construction Vancouver, ensuring your investment stays on track and your peace of mind remains intact.

Navigating Vancouver's Multiplex Zoning and Permit Landscape
The R1-1 Residential Inclusive Zone is now the definitive standard for residential multiplex Vancouver BC. This zoning replaces the old RS system, offering a unified framework for density. However, "unified" does not mean "unrestricted." You must still contend with specific setbacks, height limits, and permeable surface requirements that dictate exactly how much of your lot you can actually cover. For instance, the city mandates specific unpaved areas to manage rainwater runoff. If your design ignores these permeable surface ratios, you will face significant delays at the permit stage.
Site services represent another critical technical hurdle. A connection originally designed for one family cannot support the electrical and water demands of six separate households. You will likely need to coordinate with BC Hydro and city engineering to upgrade these lines before construction begins. These upgrades are not just administrative; they are essential for the long-term viability of your project. Managing these logistical complexities is a core part of successful multiplex home construction Vancouver.
Zoning Feasibility and Site Analysis
A professional site survey is your first non-negotiable step. It reveals the topography and utility easements that a simple map cannot show. Corner lots are particularly prized in the 2026 market because they allow for secondary entrances and more creative unit layouts. If your lot has lane access, you have an even greater advantage for parking and utility placement. Understanding multiplex zoning Vancouver is about more than just reading the bylaws; it is about strategically analyzing your land to find every square foot of buildable value. To get an accurate assessment of your property's potential, reach out to our team at vancouvercustomhomes.ca for a feasibility consultation.
The 2026 Permit Process Breakdown
The City of Vancouver currently operates two distinct permit paths: the 'Simplified' and 'Standard' streams. The simplified stream offers a faster approval timeline for projects that adhere strictly to pre-set design templates. If you want a bespoke architectural statement, you must use the standard stream, which involves a more rigorous review of your specific plans. 2026 permit times often hinge on the complexity of the landscape and civil engineering plans. A single missing document can stall your project for months. Our integrated approach ensures every application is complete and compliant from day one, keeping your project moving through City Hall without unnecessary friction.
Choosing Your Multiplex Partner: The Integrated Solution
Selecting the right partner for multiplex home construction Vancouver is the single most important decision you'll make this year. It's the difference between a project that compounds your lot's value and one that drains your resources. You need a team that understands high-density residential builds are fundamentally different from minor renovations or commercial projects. Multiplexes require specific civil engineering expertise, advanced fire-separation techniques, and a deep understanding of the 2026 provincial mandates. If your builder lacks this specialized focus, your project is at risk before it even begins.
Local knowledge is another non-negotiable factor. While the provincial mandate sets the floor for density, municipal interpretations in Burnaby, Richmond, and the North Shore can vary significantly. A builder who knows the specific civil requirements of each municipality can save you months of back-and-forth at the permit office. We don't just build homes; we act as your lead strategist, ensuring every technical detail aligns with local bylaws. This proactive approach turns potential roadblocks into manageable steps in a structured timeline.
The Vancouver Custom Homes Difference
We've designed our business to be the "one-roof" solution Vancouver homeowners need. Our commitment to a one-stop journey means we take full responsibility for everything from the initial architectural sketches to the final occupancy permit. This integration eliminates the typical anxiety of construction. By using our project management portal, you replace guesswork with predictable excitement. You can track site progress and budget updates in real-time, whether your project is in West Vancouver, Coquitlam, or the heart of the city. We believe transparency isn't just a courtesy; it's a requirement for a high-end build.
Starting Your Multiplex Journey
Are you ready to develop? Preparing your lot for development starts with a clear understanding of what's possible. You'll need a recent site survey and a clear title to begin the feasibility process. Our initial consultation focuses on setting realistic goals for your 2026 build, analyzing your lot's dimensions against the R1-1 zoning requirements. We move quickly from these initial checks to your first 3D VR walkthrough, where your vision becomes a digital reality. This structured path ensures that by the time we break ground, every detail is finalized and every cost is accounted for. Don't leave your investment to chance. Book your multiplex feasibility consultation today and take the first step toward maximizing your property's potential with total confidence.
Future-Proof Your Property with Integrated Density
The 2026 housing landscape offers a rare window to maximize your property's value while contributing to a denser, more vibrant city. Success in multiplex home construction Vancouver requires more than just following the new R1-1 bylaws. It demands a unified strategy that bridges the gap between architectural vision and site execution. By choosing a partner that specializes in Metro Vancouver's unique zoning and provides an integrated project management portal, you eliminate the fragmentation that often plagues high-density builds.
You've seen how in-house 3D VR visualization can finalize your design before a single shovel hits the dirt. This technology, combined with a "one-roof" approach, ensures your journey is transparent, punctual, and entirely predictable. The path from a single-family lot to a high-yield multi-family asset is complex, but it doesn't have to be chaotic. We take full responsibility for every detail, allowing you to focus on the excitement of your new investment. For the final touch before occupancy, professional post-construction cleaning from Advance Cleaning Services Inc. ensures your new units are pristine and ready for the market.
Ready to see your lot's true potential? Start your Vancouver multiplex project with a 3D VR walkthrough. We are here to transform the typical anxiety of construction into a structured, rewarding experience that secures your financial future.
Frequently Asked Questions
What is the maximum number of units I can build on a standard lot in Vancouver?
You can build between 3 and 8 units depending on your lot size and proximity to transit. Lots over 280 square metres typically allow for 4 units, while those within 400 metres of a frequent transit stop qualify for a 6-unit bonus. Some specific configurations under R1-1 zoning may allow for up to 8 units if certain density and tenure criteria are met.
How much does it cost to build a multiplex in Vancouver in 2026?
Market data for 2026 suggests wood-frame residential construction in Metro Vancouver ranges between $400 and $450 per square foot. Beyond construction, you should budget for municipal fee stacks, including Development Cost Levies and Charges, which often range from $200,000 to $320,000. These figures vary based on unit count and tenure, so a detailed feasibility study is essential for your multiplex home construction Vancouver project.
Can I build a multiplex and a laneway house on the same property?
You generally cannot build a separate laneway house if you are already maximizing the lot with a multiplex under the R1-1 district schedule. The new zoning is designed to integrate density into primary buildings rather than scattering multiple detached structures. However, you can achieve similar results by designing an "infill" unit at the rear of the lot as part of your total unit count.
Do I need to live in one of the units of my Vancouver multiplex?
No, there is currently no requirement for the property owner to reside in one of the units of a Vancouver multiplex. You have the freedom to rent out all units as a secured rental project or stratify them for individual sale. This flexibility makes multiplex home construction Vancouver a highly attractive option for both long-term investors and families looking to create independent living spaces.
How long does the multiplex permit process take in 2026?
Most multiplex permits in 2026 take between six and twelve months to clear both the development and building permit stages. The specific duration depends on whether your project qualifies for the "Simplified" permit stream or requires a "Standard" review for bespoke designs. Ensuring your application is 100% complete upon submission is the best way to avoid the lengthy review cycles often caused by missing documentation.
What is the difference between a triplex and a fourplex in terms of zoning?
The primary difference lies in the lot size and the resulting Floor Space Ratio (FSR) permissions. Lots under 280 square metres are typically restricted to a triplex, whereas larger lots unlock the fourplex standard. Both configurations fall under the R1-1 zone and must adhere to the same 0.70 FSR for market housing or 1.00 FSR for secured rental projects, provided they meet all setback requirements.
Are multiplexes allowed in Burnaby and Richmond as well?
Yes, multiplexes are now permitted in Burnaby, Richmond, and across most B.C. municipalities due to provincial Bill 44. Local governments were required to update their bylaws by June 30, 2026, to allow for small-scale multi-unit housing on traditional single-family lots. While the core density rules are consistent across the province, specific setbacks, parking requirements, and landscaping rules still vary by municipality.
How does the BC Building Code affect multiplex construction compared to single-family homes?
Multiplexes must meet more rigorous safety and energy standards than single-family homes, including a minimum of Step Code 3. These builds require specialized fire-separation assemblies and soundproofing between units to ensure occupant comfort and safety. The 2026 code updates also streamline the approval of innovative building materials, which can help maintain your construction schedule if managed by an integrated design-build team.


