
What if the secret to a stress-free build in Richmond isn't hiring more contractors, but hiring fewer? With nearly 27,000 residential properties recently rezoned under BC’s Bill 44, the race to build is on, yet most homeowners are met with opaque permitting processes and the fear of massive budget overruns. It's a chaotic environment where fragmented teams often lead to costly delays. Finding the right laneway house builders Richmond BC is no longer just about construction; it's about finding a partner who can navigate the legal labyrinth while protecting your investment.
You deserve a process that replaces anxiety with controlled excitement. We understand that the fear of the unknown often stalls great projects. This guide will help you master the complexities of Richmond’s 2026 regulations and show how an integrated design-build approach ensures a seamless, high-value result. We will preview the latest zoning changes, explain the power of 3D VR walkthroughs, and outline a clear roadmap to a functional, high-end accessory dwelling unit that stays on schedule and within your vision.
Key Takeaways
- Decipher the impact of Richmond Zoning Bylaw 8500 and Bill 44 to maximize your property's density and long-term value.
- Eliminate design anxiety by using 3D VR walkthroughs to experience your new space before the construction phase begins.
- Understand why partnering with specialized laneway house builders Richmond BC is the only way to bypass the chaos of fragmented contractor management.
- Streamline your journey with a "one-roof" approach that integrates architectural drafting with transparent, real-time project tracking.
- Master the construction timeline from the initial feasibility study through to final lock-up with professional accountability at every stage.
Understanding Laneway Houses in the 2026 Richmond Housing Landscape
The Richmond backyard is no longer just a patch of grass or a storage spot for a vehicle. By 2026, the modern laneway house has evolved into a high-end residence that rivals the main home in architectural detail and functionality. For many homeowners, Understanding Laneway Houses begins with a desire for more space, but it ends with a strategic asset that increases property equity. Professional laneway house builders Richmond BC focus on purpose-built Accessory Dwelling Units (ADUs) that maximize every square inch of your lot while maintaining privacy for both dwellings.
Expert laneway house builders Richmond BC are seeing a massive shift in how these spaces are utilized. While basement suites often feel cramped or dark, a laneway house offers four walls of natural light and the luxury of detached living. It's a stabilizing force for your property value, providing a separate address that commands higher rental premiums and offers better lifestyle flexibility. Choosing a detached ADU over a traditional basement suite means you're investing in a long-term urban strategy rather than just a temporary renovation.
The Evolution of Richmond Laneway Bylaws
The landscape changed forever on June 24, 2024. To comply with BC’s Bill 44, the City of Richmond amended Zoning Bylaw 8500, effectively rezoning almost 27,000 single-family and duplex lots. This mandate stripped away the old "coach house" limitations and paved the way for sophisticated detached suites. If you own a residential lot in Richmond today, 2026 is your pivotal year to capitalize on these density changes. The shift isn't just about adding a unit; it's about participating in a province-wide strategy to solve the housing shortage through smart, small-scale multi-unit housing.
Benefits Beyond Rental Income
While the financial gains are clear, the emotional benefits of a laneway home are often more profound. We see families using these builds for multi-generational living, keeping aging parents or adult children close while maintaining healthy boundaries. Others choose to downsize into their own high-end ADU, renting out the main house to fund their retirement without leaving their beloved neighbourhood. When you weigh the costs and benefits, you'll likely ask, is a laneway home worth it Vancouver and Richmond homeowners? The answer lies in the combination of immediate utility and the long-term equity boost provided by a professional build.
Key Richmond Laneway Regulations: Zoning, Setbacks, and Size
Building a laneway home isn't just about construction; it's a legal puzzle. Richmond Zoning Bylaw 8500 serves as the foundation for every project. While provincial mandates have opened doors, local bylaws still dictate the specifics of what can actually be built. Expert laneway house builders Richmond BC know that success starts with a precise calculation of your Floor Area Ratio (FAR). This ratio determines exactly how much square footage you can build based on your lot size. If your lot is larger than 280 square metres, you might be eligible for at least four units under the new 2026 provincial standards, but the laneway house itself must still fit within the specific site coverage limits of your property.
Height restrictions in 2026 are more nuanced than they appear. Are you planning a simple one-storey cottage or a more complex one-and-a-half storey design? Richmond typically limits height to ensure your new ADU doesn't overshadow neighbouring yards. Getting this right during the design phase prevents costly revisions during the city's review process. Professional builders prioritize these details early. They ensure your vision aligns with the physical reality of your lot's width and depth requirements.
Setbacks and Site Coverage Rules
Privacy is a primary concern for the City of Richmond. To protect it, rear and side yard setbacks are strictly enforced. You must also account for total site coverage. This includes the main house, the laneway, and all hardscaping like driveways or patios. The "Metre Rule" is a critical factor; it defines the essential distance required between the primary dwelling and the laneway house to ensure fire safety and livability. If you're unsure about your specific lot's potential, consulting with professional custom home designers can clarify these boundaries before you commit to a build.
Parking and Access Requirements
Parking remains a frequent hurdle for many homeowners. Richmond requires specific parking stall counts for secondary units, and these must be integrated without violating site coverage rules. Additionally, emergency access is non-negotiable. Fire lanes must be clear and accessible from the street. While the laneway home permit Vancouver process shares some similarities, Richmond has unique submission requirements that demand a tailored approach. A unified design-build team manages these crossover complexities, ensuring your application moves through city hall without the typical friction of fragmented contractors.
The Integrated Design Advantage: Visualizing Richmond Laneways
Traditional construction models often create a "game of telephone" between designers and contractors. This fragmented approach is exactly why projects suffer from budget bloat and timeline delays. When you hire separate entities, the architect’s creative vision often clashes with the builder’s logistical reality. Leading laneway house builders Richmond BC solve this by adopting an integrated design-build model. By housing both disciplines under one roof, we ensure that every design choice is grounded in construction feasibility from day one.
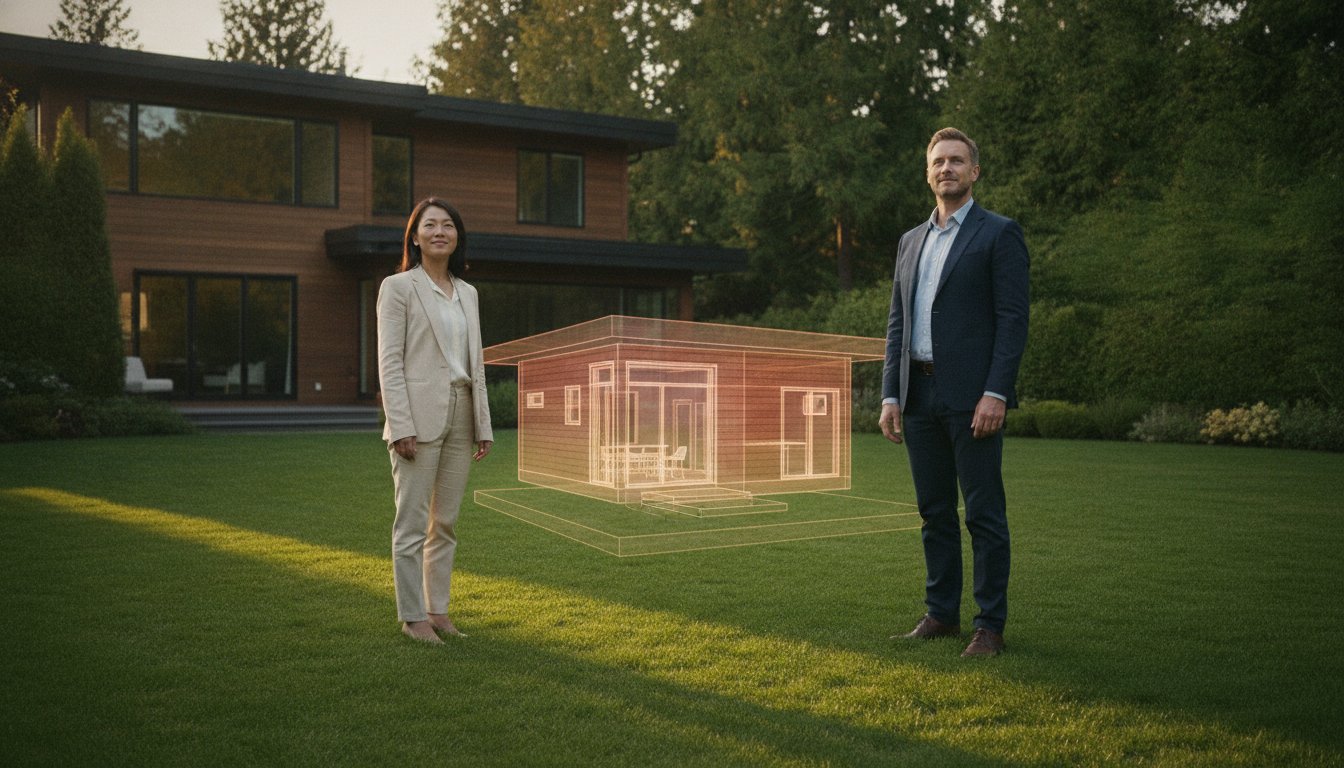
The most powerful tool in this unified process is the 3D VR walkthrough. Why guess how a kitchen will feel when you can virtually stand in it? This technology allows you to realize spatial flow and adjust ceiling heights or window placements before a single nail is driven. It transforms a flat blueprint into a tangible experience, applying high-end custom home design Vancouver principles to the compact footprint of a Richmond laneway. It's about certainty; you'll know exactly what you're building before the first shovel hits the dirt.
Optimizing Small-Scale Luxury
Maximizing a small space requires a different lens than a full-sized custom home. We prioritize interior design strategies that emphasize vertical space and natural light. Vaulted ceilings and oversized windows prevent a small unit from feeling restrictive. Integrated storage and custom cabinetry are non-negotiable for successful laneway living. We select materials that reflect Richmond’s unique coastal and suburban character, ensuring your ADU feels like a refined extension of your primary residence rather than an afterthought. Every square inch is organized to provide maximum utility without sacrificing aesthetic appeal.
This focus on efficiency should extend to your outdoor living areas, where high-end shading solutions from Awnings And More Inc. can help define a functional terrace or patio space that feels like a seamless extension of your new laneway home.
Eliminating the "Architect vs. Builder" Conflict
The "one-roof" solution eliminates the friction that typically occurs when a builder receives a plan they can't execute within budget. Our team ensures the architectural vision is always balanced against current Richmond building costs. This synergy doesn't just save money; it streamlines the City of Richmond approval process. Detailed 3D models provide city planners with a clear, unambiguous view of the project, often leading to faster permit approvals and fewer requests for revisions. It's about replacing construction chaos with a predictable, high-value journey that respects both your time and your investment.

From Permit to Lock-up: The Laneway Construction Process
The transition from a virtual model to a physical structure is where most projects either fail or fly. Disciplined laneway house builders Richmond BC follow a rigorous, five-step sequence to ensure your build stays on track and within the vision established during the design phase. It begins with a feasibility study and a professional lot survey to confirm Richmond compliance. This isn't just a formality; it's the data that prevents your project from being rejected by city planners. Once the site is verified, we move into architectural drafting and 3D visualization, finalizing the spatial flow before any ground is broken.
The third stage involves the Richmond Building Permit (BP) application. This technical hurdle requires precise documentation and an understanding of local nuances. After approval, we tackle site preparation and utility connections. These are often the "hidden" costs of a build. Connecting sewage, water, and power from the primary dwelling requires surgical precision to avoid damaging existing infrastructure. Finally, we move through structural framing, envelope sealing, and interior finishing. Each phase is managed through a single point of accountability, ensuring the high-end finish you expect without the typical construction chaos.
Managing the Richmond Permit Maze
City Hall in 2026 remains a complex environment for the uninitiated. Wait times for permits can fluctuate significantly, but proactive planning is the only way to avoid the typical six-month stall. We ensure every submission meets the latest BC Building Code requirements for detached suites from the first draft. By providing exhaustive documentation upfront, we minimize the risk of permit revisions that drain your time and patience. It's about being right the first time, not just being fast.
Construction Logistics on Tight Lots
Building in an established Richmond neighbourhood presents unique challenges that many general contractors overlook. Managing material deliveries and trade schedules on a narrow lot requires a master strategist to avoid blocking traffic or upsetting neighbours. Our goal is to minimize disruption to your primary residence, keeping the site organized and the workflow steady. Even with the best planning, we always recommend a laneway home cost Vancouver and Richmond contingency fund to handle unforeseen site conditions. Ready to secure your place in the 2026 construction queue? Book a feasibility consultation with our build team to verify your lot's potential.
Why Vancouver Custom Homes is the Choice for Richmond Laneways
Choosing the right partner is the single most important decision in your construction journey. In an industry often defined by delays and hidden costs, we act as a stabilizing force. Our assertive "one-roof" philosophy means we take total accountability from the first sketch to the final inspection. We don't just build structures; we manage every logistical detail so you don't have to. As elite custom home builders Richmond BC, we bring the same level of architectural precision and professional dedication to a 900-square-foot laneway as we do to a multi-million dollar estate.
Why settle for the typical anxiety of a large-scale project? We've replaced uncertainty with a sense of controlled, predictable excitement. By integrating modern digital visualization tools with traditional values of respect, we ensure your vision is realized exactly as planned. Professional laneway house builders Richmond BC should provide more than just a crew; they should provide a lead strategist who values your time and emotional well-being as much as the physical build itself. Our goal is to ensure your project is as refined as the final product.
Eliminating Construction Chaos
Transparency is the antidote to construction stress. We provide every client with Project Management Portal Access, a tool designed to keep you fully informed without feeling overwhelmed. You'll have real-time transparency into your build's progress from any device. The home builder client portal benefits include daily logs, photo updates, and precise budget tracking right at your fingertips. If a milestone is reached or a material is delivered, you'll see it instantly. This disciplined approach ensures that timelines are met and your investment is protected through every phase of the project.
Your Next Step to a Richmond Laneway
Are you ready to transform your backyard into a high-value asset? The journey begins with a feasibility consultation. During this initial meeting, we verify your lot's potential against current 2026 bylaws and discuss your specific goals. To prepare for your first design session, bring a recent property survey and a list of your "must-have" features. We'll handle the complexities of the Richmond permit maze and the construction logistics, leaving you with a seamless, high-end result. It's time to build with confidence. Start your Richmond laneway journey with Vancouver Custom Homes today and experience a refined construction process built on accountability.
Realizing Your Property’s Potential in 2026
Navigating the shift in Richmond’s housing landscape requires more than just a blueprint; it requires a lead strategist who understands the intersection of provincial mandates and local bylaws. You now understand how integrated design eliminates construction chaos and how 3D visualization provides the certainty you need before breaking ground. By choosing specialized laneway house builders Richmond BC, you ensure your project is grounded in technical proficiency and transparent management.
We provide the tools to make your vision a reality without the typical industry friction. Our process includes immersive 3D VR Walkthroughs and access to a Dedicated Project Management Portal to keep you in control at every milestone. Backed by Red Seal Certified Builders, we take full responsibility for your project’s success. It’s time to replace the anxiety of construction with the excitement of a refined, high-value build.
Secure Your Richmond Laneway Consultation today and take the first step toward a seamless construction journey. Your property’s potential is waiting; let’s realize it together.
Frequently Asked Questions
How much does it cost to build a laneway house in Richmond BC in 2026?
Industry estimates for a laneway house in the Metro Vancouver area typically range between $400,000 and $650,000. These figures fluctuate based on your lot’s specific utility requirements, architectural complexity, and chosen interior finishes. While square foot costs often land between $400 and $600, a detailed feasibility study is necessary to determine the exact investment required for your unique property.
What is the maximum size allowed for a laneway house in Richmond?
Maximum sizes are dictated by your property’s Floor Area Ratio (FAR) under Zoning Bylaw 8500, but many projects aim for approximately 900 square feet. This size allows for a functional two-bedroom layout that fits comfortably within most Richmond backyard footprints. You must verify your specific lot’s allowable coverage with the city’s planning department to ensure your design maximizes your available space without violating setback rules.
Can I build a laneway house on a 33-foot wide lot in Richmond?
Yes, the sweeping rezoning of nearly 27,000 residential properties in June 2024 opened the door for density on most traditional single-family lots. Even on a 33-foot wide lot, you can often secure a permit if your design respects the side-yard setbacks and emergency access requirements. Partnering with professional laneway house builders Richmond BC ensures your site plan is optimized for these narrower dimensions.
Do I need a separate parking spot for a Richmond laneway home?
Richmond typically requires at least one dedicated parking stall for the secondary unit. This stall must be paved and accessible, often located next to the laneway house itself. It is a critical component of your site coverage calculation, so your designer must integrate this parking requirement early in the planning phase to avoid layout conflicts.
How long does the Richmond laneway permit process take?
The permit process generally takes about six months from the initial application to the day you receive your building permit. This timeline can vary depending on the volume of applications at City Hall and the completeness of your submission. Working with experienced laneway house builders Richmond BC helps you bypass common delays by ensuring your technical drawings meet all BC Building Code standards on the first attempt.
Can I rent out my laneway house in Richmond as a short-term rental?
Richmond’s current regulations prioritize long-term housing, meaning most secondary suites are intended for permanent residents rather than short-term guests. While rules can shift, you should plan for a long-term rental strategy or family use to align with the city’s urban strategy. Always check the latest 2026 business licence bylaws before assuming short-term rental eligibility.
What is the difference between a coach house and a laneway house in Richmond?
The distinction is primarily historical; "coach house" often referred to a suite built above a garage, while "laneway house" is the modern term for a detached secondary suite. In 2026, the focus has shifted toward ground-oriented living that maximizes accessibility. Modern builds often prioritize living space over the garage component to create a more comfortable, high-end residential experience.
Is a 3D VR walkthrough necessary for a small laneway project?
It is essential for preventing spatial errors in compact footprints. When you're working with a smaller square footage, every centimetre counts. A 3D VR walkthrough allows you to experience the ceiling heights and kitchen flow before construction begins, ensuring the finished home feels expansive and functional rather than cramped.


