

Why are so many homeowners still settling for a fragmented building process that leads to budget blowouts and permit delays? You likely realize that the traditional way of building a home is often broken. You have probably heard the horror stories of North Vancouver custom home builders disappearing mid-project or architectural plans that prove impossible to execute within the new July 2026 DNV zoning regulations. It's exhausting to manage a dozen different contacts while worrying if your floor space will actually pass inspection under the latest R1 and R2 bylaws.
This guide will show you how to eliminate that chaos entirely by using a unified design-build model. We promise a path where you can visualize every square inch of your home through 3D VR technology before a single nail is driven. This ensures the final result matches your digital vision perfectly without the usual communication gaps. We will explore how to navigate the 2026 building landscape, from increased coach house sizes to the removal of parking minimums, all while maintaining total control through real-time project tracking.
Key Takeaways
- Navigate the 2026 District of North Vancouver zoning shifts and understand how new R1 and R2 designations impact your build's footprint.
- Bridge the gap between blueprints and reality with 3D VR walkthroughs that let you experience your home before construction starts.
- Maintain total control over your budget and timeline through a transparent project management portal that serves as a single source of truth.
- Capitalize on the latest multiplex and coach house regulations to maximize your lot's density and long-term financial return.
- Learn why the integrated "one-roof" model is the essential standard for modern North Vancouver custom home builders.
Navigating the North Vancouver Custom Home Market in 2026
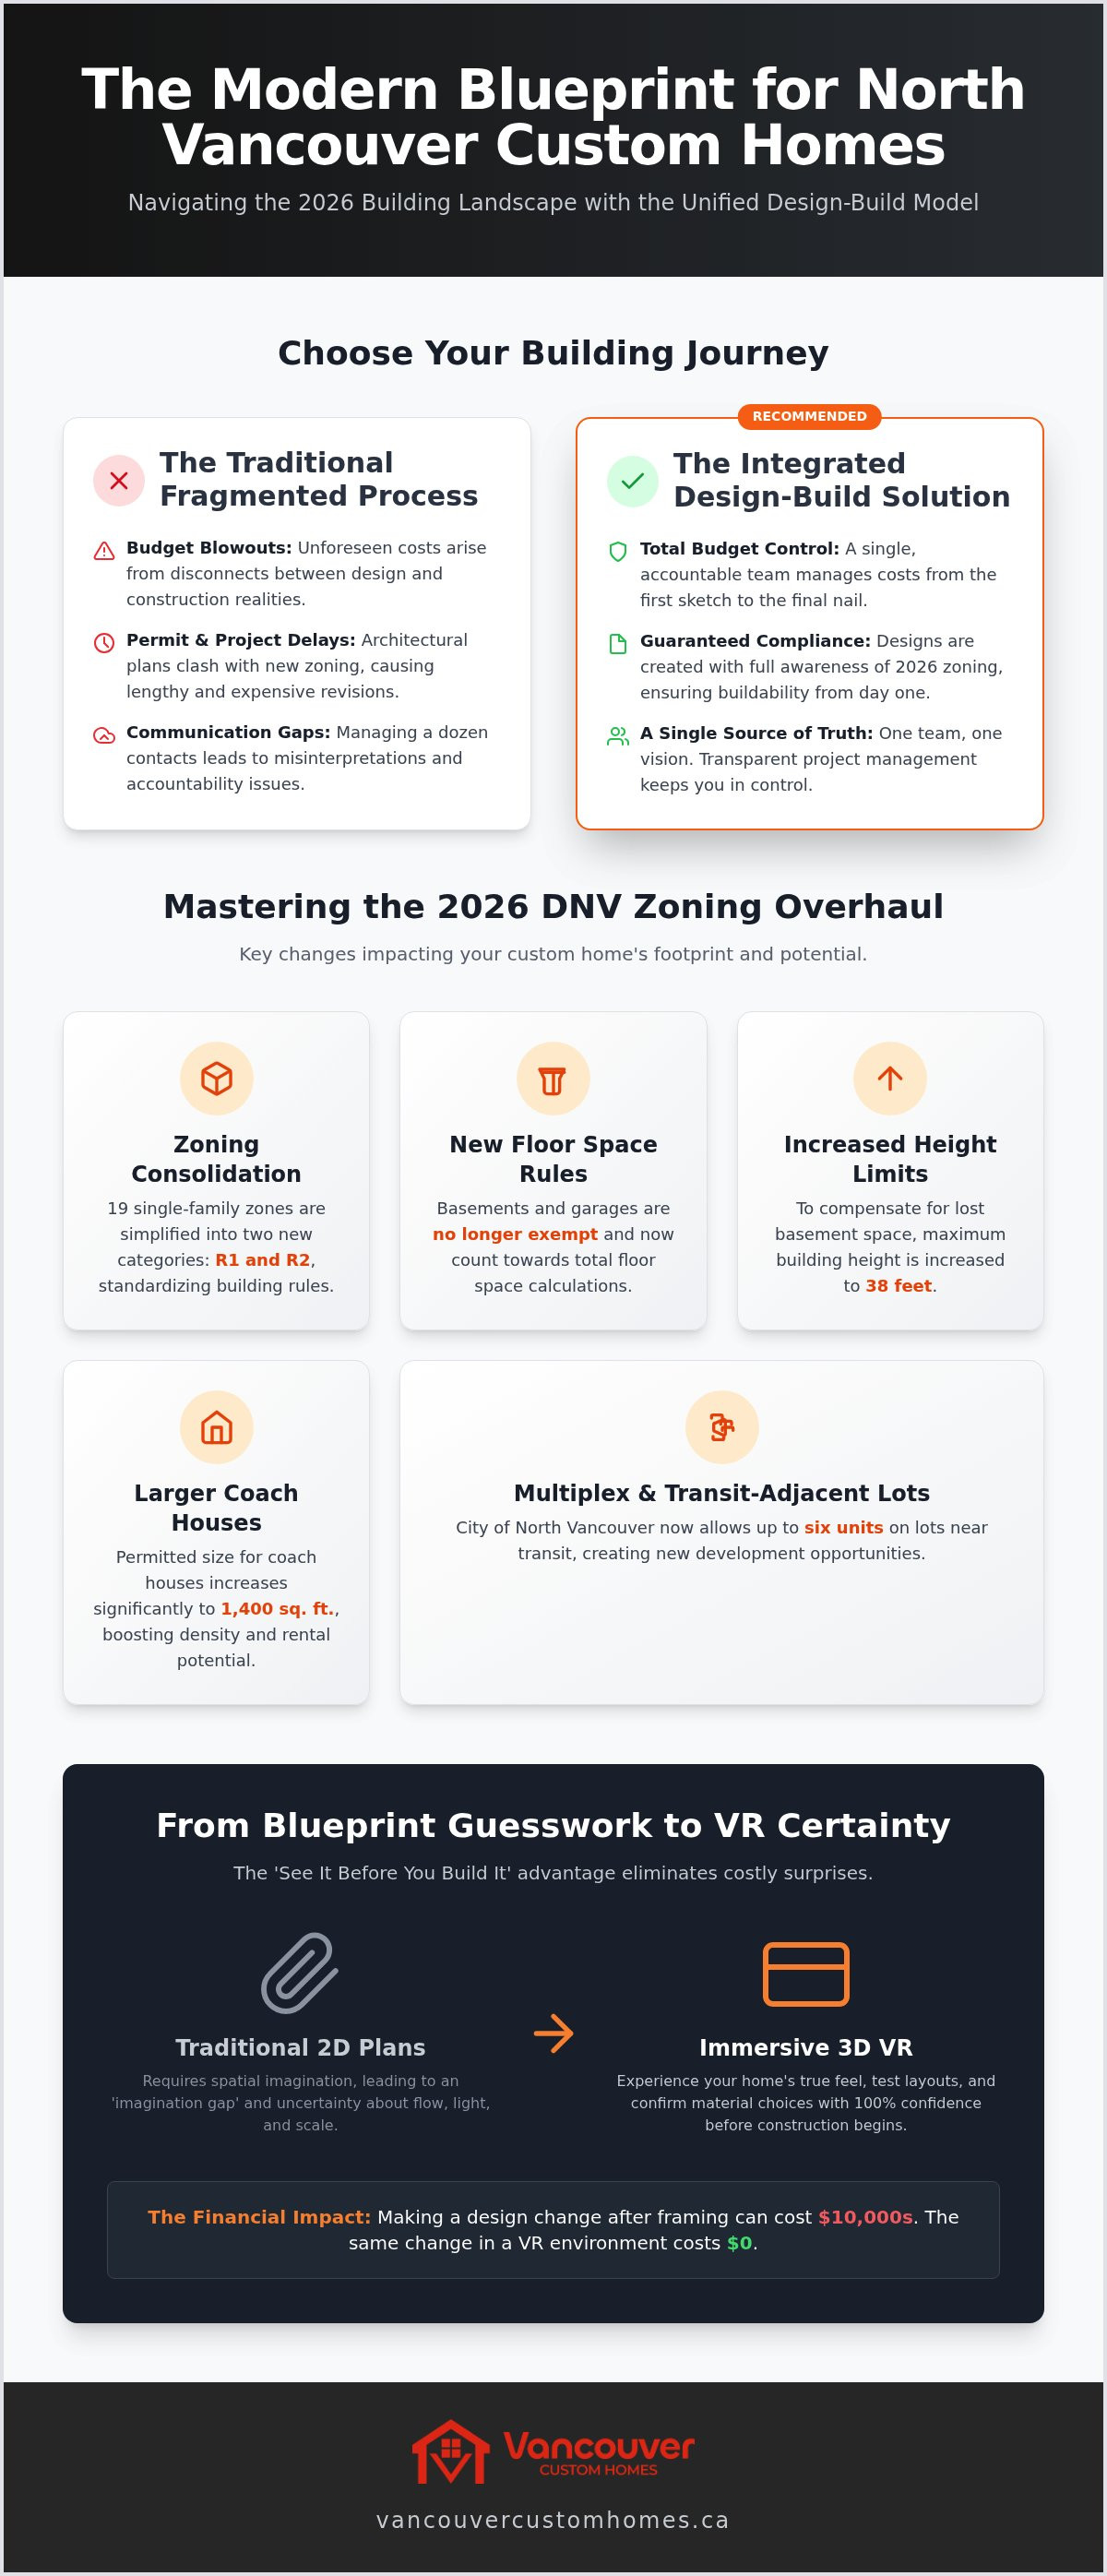
What defines a premium North Vancouver custom home builder in 2026? It is no longer just about the quality of the finishing or the height of the ceilings. In today's market, excellence is measured by a builder's ability to master the July 2026 District of North Vancouver zoning overhaul. With the consolidation of 19 single-family zones into the new R1 and R2 categories, the margin for error has vanished. If your builder doesn't realize that basements and garages are no longer exempt from floor space calculations, you could lose hundreds of square feet of livable area before you even break ground. Professional North Vancouver custom home builders must act as regulatory experts as much as master craftsmen.
Choosing between the District and the City of North Vancouver requires distinct strategies. While the City met its June 30, 2026, deadline to allow up to six units on transit-adjacent lots, the District has focused on increasing height limits to 38 feet to compensate for lost basement space. Modern North Vancouver custom home builders now rely on an integrated design-build methodology to prevent the common disconnect between these complex municipal rules and the actual construction process. This shift toward high-performance, sustainable residential builds ensures your home is not only compliant but future-proofed against the Lower Mainland's evolving climate standards.
Why North Vancouver Residents are Choosing Custom Builds
Personalization is the primary driver for homeowners in neighbourhoods like Edgemont Village and Deep Cove. You aren't looking for a generic structure; you want a legacy property that captures specific mountain views or creates a seamless indoor-outdoor flow on a sloped lot. Production homes can't adapt to the unique topography of the North Shore. A custom build allows you to maximize your lot's potential, such as utilizing the 2026 increase in coach house sizes to 1,400 square feet for multi-generational living or high-value rental income.
Understanding the North Shore Building Environment
The North Shore is a literal rainforest. Your home must be built to withstand constant moisture and fluctuating temperatures. This means prioritizing climate-resilient materials and advanced moisture protection systems that exceed standard building codes. You also have to manage the District's strict tree protection bylaws and slope stability requirements, which can add significant complexity to the initial design phase. A custom home builder acts as a lead strategist for both design and execution, taking full accountability for the project from the first sketch to the final inspection. This proactive approach ensures that logistical hurdles don't become expensive delays.
Visualizing Excellence: 3D VR Design and Architectural Planning
How many times have you looked at a flat floor plan and felt a pang of uncertainty? Traditional blueprints require a level of spatial imagination that most people simply don't possess. In 2026, the elite tier of North Vancouver custom home builders has replaced this guesswork with immersive 3D VR walkthroughs. This technology serves as the bridge between abstract architectural concepts and the physical reality of your future home. By stepping into a virtual version of your residence, you eliminate the 'imagination gap' that often leads to disappointment during the framing stage. You are no longer guessing; you are experiencing.
The financial implications of this visualization are massive. Making design adjustments in a digital environment costs nothing but time. Conversely, moving a load-bearing wall or repositioning a window after the foundation is poured can cost tens of thousands of dollars in labour and materials. This digital-first approach ensures that every decision is vetted for both aesthetic appeal and practical functionality. Professional North Vancouver custom home builders leverage these tools to ensure your vision remains compliant with the North Vancouver Construction Regulation Bylaw while staying strictly within your established budget.
The 'See it Before You Build it' Advantage
VR offers more than just a pretty picture. It provides high-fidelity renderings that accurately depict natural light levels, which is critical given the North Shore's unique canopy and overcast days. You can experience the flow between the living room and the patio, ensuring the layout feels intuitive. This level of detail allows you to finalize your material and colour choices with absolute certainty. You won't have to wonder if that slate tile clashes with the cabinetry; you will have already walked past it a dozen times in your virtual headset. This certainty replaces the typical anxiety of a build with controlled, predictable excitement.
Integrating Design and Construction for a Seamless Workflow
A common pitfall in residential development is the friction between the architect's vision and the builder's budget. By keeping both functions under one roof, you ensure that the design is grounded in construction reality from day one. This unified process is the core of custom home design Vancouver strategies that actually work. When the team that designs the house is the same team that builds it, accountability is absolute. You can explore our visualization tools to see how this integrated approach removes the typical friction from the design phase.
Beyond the Build: The Power of Transparent Project Management
Why does residential construction have such a reputation for being chaotic and unpredictable? For many homeowners, the process feels like a black box where information goes in and confusion comes out. You shouldn't have to wonder if your foundation was poured correctly or if the sub-trades showed up on Tuesday. Elite North Vancouver custom home builders are changing this narrative by implementing a dedicated project management portal. This isn't just a convenience; it's the 'single source of truth' for your entire build. By centralizing every detail, we replace the typical anxiety of a large-scale project with a sense of controlled, predictable excitement.
Transparency is the core value that separates a visionary lead strategist from a standard contractor. When you have a real-time window into your project, the 'imagination gap' disappears. You can track milestones and budgets with absolute certainty. This proactive approach ensures that the logistical complexities of building on the North Shore feel manageable and logical. It's about providing you with peace of mind through accountability. This level of professional dedication aligns with the high standards set by the Canadian Home Builders' Association, ensuring your home is built with integrity and foresight.
Eliminating Construction Chaos with a Digital Portal
You can access daily logs, site photos, and schedule updates from any device at any time. Whether you're at the office or away on vacation, the progress of your home is always visible. This system centralizes all critical documents, from municipal permits to your specific material selections, in one secure location. It also ensures absolute accountability for every sub-trade on the site. When everyone follows the same digital roadmap, information silos are eliminated. You stay informed and in control without being overwhelmed by technical minutiae.
Financial Transparency: Tracking Every Dollar
Budget overruns are often cited as the biggest fear in custom home development. We solve this through real-time financial tracking that keeps your project aligned with the initial quote. You can see exactly where every dollar is going as the build progresses. If a design change is needed, you approve change orders digitally before the work begins. This prevents 'surprise' invoices at the end of the project and keeps the financial relationship transparent. To understand how this technology protects your investment, explore the home builder client portal benefits that define our unified process.
Maximizing Lot Potential: Laneway Houses and Multiplex Developments
How can you turn your North Shore property into a high-yield investment without losing its residential charm? The July 2026 zoning updates have fundamentally changed the answer. For homeowners in the District of North Vancouver, the maximum allowable size for a coach house has jumped from 968 to 1,400 square feet. This increase, combined with the City of North Vancouver's June 30, 2026, mandate to allow up to six units near transit, makes lot densification more viable than ever. Experienced North Vancouver custom home builders are now focusing on these multi-unit strategies to help clients offset the rising costs of residential construction.
Developing a multi-unit property requires a lead strategist who understands the 'soft costs' involved. Between municipal permits and Development Cost Charges (DCCs), you can expect to pay $25,000 to $60,000 before construction even begins. Professional North Vancouver custom home builders act as your lead strategist, ensuring that the Metro Vancouver DCC rollback of July 24, 2026, and the City's DCC installment options are leveraged to your financial benefit. Design-build is the only way to ensure that your multiplex or laneway project doesn't get bogged down in the disconnect between architectural vision and municipal reality.
Strategic development follows a logical sequence: feasibility analysis, integrated design, permit acquisition, and disciplined construction. Skipping the feasibility stage is a mistake. You need to know exactly how the new R1 and R2 zoning affects your specific lot before committing to architectural plans. This foresight prevents expensive redesigns and ensures your project is profitable from day one.
Building Laneway Homes in North Vancouver
A coach house is no longer just a secondary suite; it is a significant addition to your property's footprint. In the District, you must now account for the removal of floor space exemptions for garages when planning your build. Designing for privacy is paramount. You want to ensure the secondary dwelling integrates seamlessly with the primary residence without compromising outdoor living spaces. For a deep dive into these complexities, consult our guide for laneway home builders Vancouver homeowners trust.
The Rise of the North Vancouver Multiplex
Provincial legislation now allows for three or four units on standard single-family lots, and up to six near frequent transit bus stops. Multiplex development represents the future of North Vancouver's urban density, providing a structured way to add housing without sacrificing the North Shore's unique residential feel. The goal is to maximize this density while maintaining the neighbourhood's aesthetic character. By utilizing the increased building height limit of 38 feet, you can build upward rather than outward. This preserves yard space while creating multiple high-quality dwellings. If you are ready to explore your lot's potential, book a multiplex feasibility consultation with our team today.
The One-Roof Advantage: Choosing Your North Vancouver Builder
Why gamble with the most significant investment of your life by hiring fragmented teams? The traditional construction model, where architects and builders operate in silos, is the primary cause of the delays and budget overruns that plague the North Shore. To truly eliminate chaos, you need a single point of accountability. The "one-roof" design-build model is the gold standard for North Vancouver custom home builders in 2026. It ensures that the person who designed your kitchen is the same person responsible for installing the cabinetry. This unity creates a stabilizing force that protects your vision, your budget, and your peace of mind. To see how this model works in practice for high-quality renovations and new builds, you can check out Jarvis Contracting.
Selecting the right partner requires more than just looking at a portfolio of pretty pictures. You need to vet their digital infrastructure and local track record. Ask potential North Vancouver custom home builders how they handle communication. Do they use a real-time portal? Can they show you a 3D VR walkthrough of a current project? Local expertise is non-negotiable. A builder who doesn't live and breathe North Shore topography won't understand the specific drainage requirements of a lot in Lynn Valley or the wind-load challenges of a waterfront build in Dollarton. You deserve a lead strategist who treats your time and emotional well-being with as much respect as the physical structure.
This holistic approach often includes early collaboration with experts like FoxyHome by PCMNow to ensure that smart home automation and security are baked into the infrastructure, rather than added as an afterthought.
Why Unified Teams Outperform Fragmented Subcontracting
Integrated teams move faster. Because the design and engineering phases happen concurrently under one roof, permit processing is significantly streamlined. When a challenge arises on-site, there is no finger-pointing between the architect and the contractor. Instead, there is immediate, collaborative problem-solving. This ensures consistent quality control from the first 3D render to the final walkthrough. You get a home that is as refined as the digital vision we created together, delivered with a level of punctuality that fragmented teams simply cannot match.
Ready to Start Your North Vancouver Project?
The transition from a complex set of requirements to an enjoyable journey begins with a single conversation. During your first meeting with an integrated design-build team, you should expect a high degree of transparency regarding the 2026 zoning landscape and potential site constraints. We will discuss your goals for density, whether that includes a multiplex or a legacy single-family home. From there, we move quickly into the visualization phase where your dream begins to take shape in a virtual environment. This is where the typical anxiety of construction is replaced by controlled, predictable excitement.
Book your North Vancouver custom home consultation with Vancouver Custom Homes today to experience the one-roof advantage for yourself.
Build Your North Shore Legacy with Confidence
Building a custom residence doesn't have to be a journey into the unknown. By choosing an integrated design-build partner, you replace fragmented communication with a single, accountable lead strategist. You've seen how the 2026 zoning shifts in the District and City of North Vancouver require a builder with deep local expertise to maximize your lot's potential. Whether you are adding a 1,400 square foot coach house or developing a transit-adjacent multiplex, the "one-roof" model ensures your vision remains grounded in regulatory reality and budget certainty.
The most successful North Vancouver custom home builders prioritize your peace of mind by using tools like in-house 3D VR walkthroughs and real-time project portals. These technologies allow you to walk through your home before it exists and track every milestone from your mobile device. This level of transparency eliminates the traditional chaos of construction and ensures the final result is exactly what you visualized. It's time to turn the anxiety of a major residential project into a structured, rewarding experience where every detail is managed with precision.
Start Your Stress-Free North Vancouver Build Today and experience the certainty of a unified process. Your dream home is ready to be realized.
Frequently Asked Questions
How much does it cost to build a custom home in North Vancouver in 2026?
Industry reports for 2026 indicate that custom construction in British Columbia typically starts around $400 per square foot, though high-end North Shore projects often exceed this range due to premium finishes and complex topography. You must also account for "soft costs" such as municipal permits and Development Cost Charges, which frequently range from $25,000 to $60,000. A transparent builder will help you navigate these variables to ensure your budget remains realistic from the initial design phase.
What is the difference between a custom home builder and a production builder?
A custom builder creates a unique, one-off residence tailored specifically to your lifestyle and lot, while a production builder uses a library of pre-set plans with limited options for modification. Premium North Vancouver custom home builders act as lead strategists who adapt every architectural detail to the North Shore's challenging terrain. This bespoke approach ensures your home captures specific mountain views and adheres to the unique July 2026 zoning bylaws rather than following a cookie-cutter template.
Do I need to have my own architect before contacting a North Vancouver builder?
You don't need to hire an independent architect when you choose an integrated design-build firm. Our "one-roof" model incorporates architectural planning, engineering, and construction into a single, unified workflow. This eliminates the common friction between a designer's vision and a builder's budget. Starting with an integrated team ensures your plans are grounded in construction reality and municipal compliance from the very first sketch.
How long is the permit process for a laneway house in North Vancouver?
Permit wait times in the District of North Vancouver vary based on the complexity of your lot and current municipal volume, often spanning several months. While timelines fluctuate, working with a builder who understands the specific 2026 coach house size increases can help prevent delays. We ensure your application is technically perfect and compliant with the latest moisture protection and tree protection bylaws to move through the system as efficiently as possible.
Can I build a multiplex on my standard North Vancouver residential lot?
Yes, new provincial legislation now allows for three or four units on most standard single-family lots, and up to six units near frequent transit bus stops. This shift toward "missing middle" housing is designed to maximize density while maintaining the neighbourhood's aesthetic character. We provide feasibility consultations to determine exactly how many units your specific lot can accommodate under the June 30, 2026, bylaw updates.
What are the benefits of a 3D VR walkthrough during the home design phase?
The primary benefit of a 3D VR walkthrough is the total elimination of the "imagination gap" between flat blueprints and physical reality. You can experience the flow of each room and check natural light levels before a single nail is driven. This technology allows you to finalize material and colour choices with absolute certainty. It also saves significant costs by allowing you to make design changes in a virtual environment where adjustments are free.
How does a project management portal help me track my construction budget?
A dedicated project management portal acts as a "single source of truth" by centralizing every financial detail and milestone of your build. You can track real-time budget updates and approve change orders digitally, which prevents surprise invoices at the end of the project. This level of transparency ensures every dollar is accounted for and that the construction remains strictly aligned with your initial quote. It keeps you informed and in control without the need for constant manual updates.


