
What if your next residential new build in Vancouver BC could bypass the typical chaos of opaque permitting and fragmented design teams? You likely already know that building in the Lower Mainland often feels like a gamble. Between the shifting 2026 Development Cost Charges and the fear of cost overruns in a high-interest environment, the anxiety is real. It's frustrating to feel like your project is at the mercy of a system you can't control.
We're here to show you that a different path exists. You'll discover how 2026 regulations and integrated design-build technology are redefining custom residential construction in Metro Vancouver. We'll explain how to maximize your lot's ROI through strategic density and why 3D VR walkthroughs are the key to visualizing your final product before any shovels hit the dirt. This guide breaks down how a unified process turns a complex journey into a predictable, transparent, and rewarding experience.
Key Takeaways
- Master the 2026 multiplex zoning rules to maximize lot potential with a residential new build Vancouver BC that supports up to six units.
- See how 3D VR walkthroughs eliminate the "imagination gap" by allowing you to experience your custom home design before breaking ground.
- Navigate the complex regulatory landscape of Metro Vancouver, including the latest BC Energy Step Code and zero-emission building mandates.
- Learn why an integrated design-build approach provides the cost certainty and transparency needed in today's high-interest environment.
- Future-proof your property by incorporating smart technology and EV charging infrastructure to meet the evolving demands of the Vancouver market.
The New Era of Residential New Builds in Vancouver BC
What exactly does a residential new build Vancouver BC look like in 2026? The definition has fundamentally shifted. It's no longer just about the sprawling single-family mansion. Instead, we've entered an era of "Missing Middle" housing where custom-designed multiplexes and laneway houses occupy the same lots once reserved for a single dwelling. This evolution is rooted in Vancouverism urban planning, a philosophy that prioritizes high-density living without sacrificing the green space that defines our city. Homeowners are moving away from excess and toward functional, high-density designs that maximize every square centimetre of their property.
Understanding the 2026 Housing Landscape
Why is this change happening so rapidly? Provincial legislation has effectively rewritten the rules for local municipal zoning. These mandates require cities to allow for three to six units on traditional lots, turning the "standard" backyard into a site for strategic density. We're seeing a massive rise in multi-generational living as families look to keep their loved ones close while maintaining private, separate spaces. Consequently, custom home construction is pivoting toward sustainable, smaller footprints that don't compromise on luxury or livability. It's about building smarter, not just bigger.
The Problem with Traditional Fragmented Building
Why do so many projects fail to meet their potential? The answer is fragmentation. When you hire an architect and a builder separately, you create a communication gap that often leads to disaster. Misunderstandings between the design phase and the construction phase are the primary cause of delays and frustration. This lack of unity is a major risk factor for any residential new build Vancouver BC.
Have you ever wondered why traditional bidding processes often lead to 20% or 30% cost overruns? It's because the person drawing the lines doesn't always understand the cost of the materials or the labour required to install them. This fragmented approach is the number one enemy of the modern homeowner. By choosing an integrated design-build model, you eliminate the "imagination gap" and realize a more stable project timeline. A unified team ensures that the vision you see in your 3D VR walkthrough is exactly what gets built, with no expensive surprises along the way.
Strategic Density: Maximizing Lot Potential with Multiplexes and Laneway Homes
How do you turn a standard residential lot into a high-yield investment? In 2026, the answer lies in strategic density. The provincial Small-Scale Multi-Unit Housing (SSMUH) mandate has fundamentally changed the math for every residential new build Vancouver BC. You're no longer restricted to a single dwelling with a basement suite. Instead, you can now leverage new R1-1 zoning regulations to build up to six units on a single lot, or even eight if you commit to secured rental housing. This shift isn't just about adding doors; it's about maximizing the return on investment (ROI) of your land while providing essential housing for the community.
Whether you are a first-home buyer or an investor looking at multi-unit projects, Mortgage Suite Ltd provides specialized residential property loans and home loans to help turn these architectural plans into reality.
The Multiplex Revolution in Metro Vancouver
Determining if your lot qualifies for a four-unit or six-unit multiplex depends largely on site area and proximity to transit. For most R1-1 zones, a minimum lot area of 557 square metres is the threshold for these higher-density projects. Transitioning to a multiplex requires a sophisticated approach to structural design. You have to account for shared utility services, fire separations, and specific parking requirements that don't apply to standard homes. It's a complex puzzle, but when solved correctly, it creates a property that functions as a cohesive mini-community rather than a cramped collection of units.
Laneway Homes: The Essential Vancouver Addition
If a full multiplex feels too ambitious, the laneway house remains the gold standard for increasing property value. It's no surprise that laneway home builders Vancouver are seeing record demand this year. These builds offer a unique ROI by providing rental income or space for adult children without sacrificing the privacy of the main residence. The challenge for any architect is maintaining that privacy on a shared lot. Smart window placement and recessed entries are essential tools to ensure both dwellings feel independent.
The most efficient way to build a laneway home is to integrate it into your main construction timeline. By doing so, you save significantly on mobilization costs, such as fencing, site offices, and heavy machinery rentals. Why pay for these services twice? When you treat the main house and the laneway as a single, unified project, you streamline the entire residential new build Vancouver BC process. If you're curious about how these density options could work on your specific lot, exploring a custom multiplex feasibility study is the best place to start. It's about making sure your land is working as hard as you are.
The 2026 Design-Build Standard: VR Walkthroughs and Integrated Teams
In 2026, the construction industry has finally caught up with the digital revolution. Why settle for flat, confusing blueprints when you can step inside your future? The standard for a residential new build Vancouver BC is no longer just a set of technical drawings. It's an immersive experience. This shift represents a move away from the "guess and check" method of traditional building toward a model of absolute certainty. By utilizing integrated design-build teams, you ensure that the person creating the vision is the same person responsible for the budget and the physical structure.
Fragmentation is the primary cause of project failure. When an architect works in a vacuum, they often design features that are prohibitively expensive or structurally impractical. A custom home design Vancouver expert who is part of an integrated team prevents this. They ensure every aesthetic choice is grounded in structural reality and remains fully compliant with the Vancouver Building By-law. This collaborative approach eliminates the "imagination gap" and keeps your project on a predictable financial path.
Visualizing Your Home Before Groundbreaking
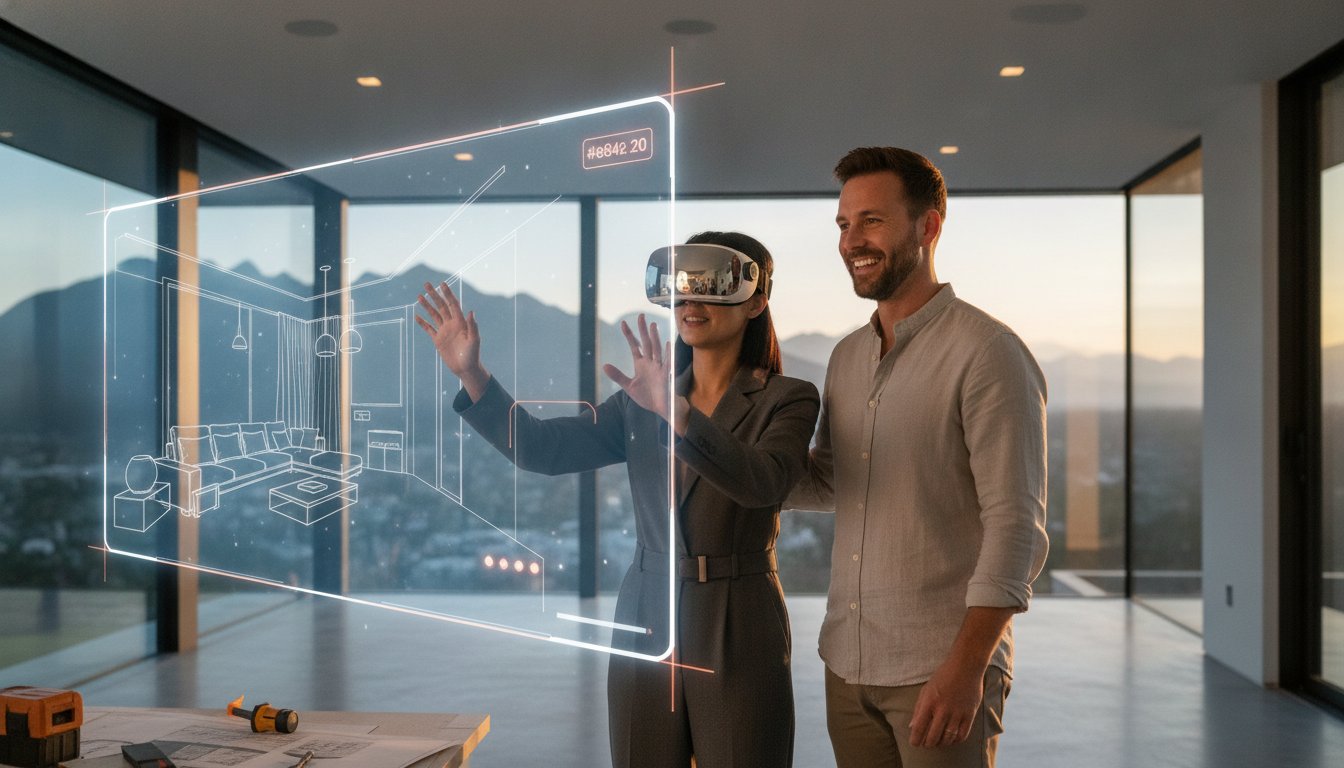
The technical process of converting architectural drawings into immersive VR environments has become a baseline requirement. We transform CAD files into a digital twin of your home. You can walk through the kitchen, check the sightlines from the living room, and feel the hallway width before a single nail is driven. Making design changes in the virtual world is free; making them on-site is a catastrophe. Industry data suggests that utilizing VR during the design phase can reduce construction waste by as much as 15% through the elimination of avoidable errors. To capture high-resolution aerial perspectives of your project site, check out Caswell Aviation Ltd. This is precision building at its finest.
Transparency Through Project Management Portals
Transparency is the cure for construction anxiety. Real-time access to milestones, photos, and budgets is the new industry baseline. Using a home builder client portal eliminates the need for endless email chains or missed phone calls. You have the power to see progress at 2:00 AM if you choose. This 24/7 visibility provides the psychological peace of mind that comes from knowing your investment is being managed with discipline. It replaces chaos with a structured, enjoyable experience. You stay in control without being overwhelmed by the minutiae.

Navigating the Regulatory Maze in Metro Vancouver
Why does the permitting process feel like a moving target? It's because the rules often change the moment you cross a municipal border. A residential new build Vancouver BC is subject to the BC Energy Step Code, which currently mandates Step 3 as the minimum for all Part 9 buildings. Looking ahead, Step 4 is expected to become the provincial standard in 2027. If you don't plan for these zero-emission requirements during the design phase, you're building a home that's already behind the curve. Local expertise isn't just a benefit; it's a requirement for staying on schedule and on budget.
Municipal Differences: Vancouver vs. Burnaby vs. North Van
Every municipality has its own structural and aesthetic quirks. For those working with home builders North Vancouver, the primary challenges involve sloped lot construction and stringent retaining wall regulations. Burnaby takes a different stance on density, often prioritizing secondary suites in ways that differ from Vancouver's multiplex model. If you're seeking custom home builders Richmond BC, your project must address unique floodplain requirements. These rules dictate foundation design and minimum habitable floor elevations to protect your investment from the local geography. Ignoring these nuances leads to costly redesigns and inevitable permit rejections.
You must also account for the 'Tree Protection' and 'Soil Management' bylaws that are unique to the Lower Mainland. Removing a protected tree without the proper permit can result in massive fines and immediate work stoppages. Similarly, a disciplined soil management plan is essential to prevent runoff and ensure site stability during excavation. We handle these logistical hurdles as a unified team so they don't become your headache.
The Permit Approval Process in 2026
Understanding the distinction between a Development Permit (DP) and a Building Permit (BP) is crucial for managing your expectations. The DP focuses on how your project fits into the community fabric, while the BP covers technical safety and structural integrity. As of early 2026, permit timelines for single-family homes and duplexes in Metro Vancouver average between five and six months. To mitigate these delays, we often utilize the 'Certified Professional' (CP) program. This allows a qualified engineer or architect to take responsibility for code compliance, which can significantly fast-track certain residential projects by reducing the number of required municipal reviews.
Don't let bureaucracy stall your vision. To ensure your project starts on the right foot, schedule a regulatory feasibility consultation with our team today.
Future-Proofing Your Investment: Sustainability and Smart Tech
How do you ensure your property remains relevant and valuable for the next thirty years? Future-proofing is no longer a luxury; it's a core financial strategy for any residential new build Vancouver BC. As we move toward the provincial goal of Net Zero by 2032, the decisions you make today regarding energy systems and structural integrity will dictate your home's resale value tomorrow. It's about building a structure that doesn't just meet current codes but anticipates the stricter requirements of the next decade.
Smart home technology is a perfect example of this foresight. Many homeowners make the mistake of relying solely on wireless systems that can be added later. We believe that true "smart" integration must be hardwired during the framing stage to ensure a stable, high-bandwidth backbone for security, climate control, and lighting. This includes the mandatory integration of Level 2 EV charging infrastructure. Preparing your garage for the electric transition now saves thousands in future electrical panel upgrades and conduit installation. It's a simple step that provides immediate utility and long-term marketability.
Material selection is equally critical in our unique environment. We prioritize materials that can withstand the Pacific Northwest's specific combination of high humidity and driving rain. Utilizing advanced rainscreen systems and moisture-resistant building envelopes ensures your home remains healthy and durable. When you combine these high-performance materials with a disciplined construction process, you create a residence that is as resilient as it is beautiful.
Energy Efficiency as a Value Driver
Investing in high-performance windows and air-source heat pump technology offers a significant long-term ROI. These systems do more than just lower your monthly utility bills; they provide a level of interior comfort and air quality that traditional builds simply cannot match. We utilize rigorous air-tightness testing throughout the construction process to verify the integrity of the building envelope. The Step 5 energy standard defines the 'Net Zero Ready' level of performance, requiring a residential structure to be 80% more energy-efficient than the 2018 base building code. Reaching for these higher tiers today positions your property at the top of the Vancouver market.
The Integrated Build Conclusion
The complexity of modern construction means the old way of building is no longer viable. A "one-roof" solution, where design, permitting, and construction are handled by a single, accountable team, is the only way to navigate the 2026 landscape. When you vet a builder, look for absolute transparency in their project management and a demonstrated mastery of local regulations. They should be able to show you exactly how they use technology to protect your budget and timeline. If they can't offer a digital window into the project, they aren't ready for the modern era.
Ready to see your vision in VR? Consult with Vancouver Custom Homes today and experience the certainty of an integrated build.
Realizing Your Vision in a New Era of Construction
The landscape of residential construction in the Lower Mainland has fundamentally shifted. Success in 2026 requires a disciplined blend of strategic density and technological precision. You now have the opportunity to turn a traditional lot into a high-performing multiplex or a sustainable custom estate that meets the highest provincial standards. By embracing an integrated design-build model, you replace the typical chaos of construction with the certainty of a unified, professional team.
Your residential new build Vancouver BC deserves a process as refined as the final structure. We are specialists in navigating the latest Vancouver multiplex and laneway regulations, ensuring your project is both compliant and optimized for ROI. Our immersive 3D VR walkthroughs allow you to experience your home before construction begins, while our transparent project management portal provides real-time updates on every milestone.
Start your stress-free building journey with Vancouver Custom Homes and transform your architectural vision into a predictable, rewarding reality. Your future home is ready to be built with confidence.
Frequently Asked Questions
How long does it take to get a building permit for a new build in Vancouver in 2026?
Permit wait times for a residential new build Vancouver BC currently average between five and six months. This timeline applies to most single-family homes and duplexes across the Metro region. If your project qualifies for the Certified Professional program, you may be able to fast-track certain stages of the municipal review process.
What is the average cost per square foot for a custom home in Metro Vancouver?
Construction costs vary significantly based on site complexity, material selection, and the level of architectural detail. While production homes are built at a lower price point, custom residential projects require a higher investment to account for unique designs and premium finishes. We provide transparent, line-item budgeting to ensure your project remains financially predictable from start to finish.
Can I build a multiplex on my standard 33-foot lot in Vancouver?
A standard 33-foot lot typically does not meet the 557-square-metre minimum area required for a multiplex in the R1-1 zone. On these smaller lots, homeowners generally focus on a single-family home with a secondary suite and a laneway house to maximize density. If you own a larger lot or can consolidate properties, you can realize the full potential of a four-unit or six-unit multiplex.
What is the difference between a custom home builder and a production builder?
A custom builder creates a one-off structure designed specifically for your unique lot and lifestyle. Production builders use a limited set of pre-designed plans on a massive scale, which often limits your ability to personalize the home. Choosing a custom approach for your residential new build Vancouver BC ensures that every square metre is optimized for your specific functional needs.
Do I need a separate architect and builder for my residential new build?
No, you don't need to hire them separately; in fact, an integrated design-build model is far more efficient. When you use a unified team, you eliminate the communication gaps that often lead to expensive on-site errors. This "one-roof" solution ensures that the person drawing your home is fully aware of the construction costs and structural requirements from day one.
How does the BC Energy Step Code affect my construction budget?
Meeting the mandatory Step 3 or Step 4 requirements involves a higher initial investment in high-performance windows and advanced heat pump technology. If you invest in these energy-efficient systems now, you significantly reduce long-term utility costs and improve the home's resale value. It's a strategic way to future-proof your property against upcoming provincial mandates.
What are the benefits of using 3D VR walkthroughs during the design phase?
VR walkthroughs allow you to experience the spatial flow and sightlines of your home before any shovels hit the dirt. This technology identifies potential layout issues that are impossible to see on a flat blueprint. By making these adjustments in a virtual environment, you prevent the need for costly change orders during the actual build.
Are laneway houses permitted in Burnaby and Richmond as well as Vancouver?
Yes, laneway houses are permitted in these municipalities, though the specific bylaws regarding height and setbacks vary by city. Vancouver has the most established program with over 7,000 units built since 2009. If you plan to build in Burnaby or Richmond, you must ensure your lot meets the specific width and access requirements unique to those local governments.


