

What if your biggest construction delay wasn't the weather or the supply chain, but a single missing signature on a zoning variance? For many homeowners, navigating building permits in Surrey feels like walking through a bureaucratic maze where the walls keep moving. You've likely heard the horror stories of "Stop Work" orders and months of red tape that turn a dream project into a financial drain. It's a common frustration, especially when confusing setback requirements and the latest 2026 BC Building Codes seem designed to slow you down.
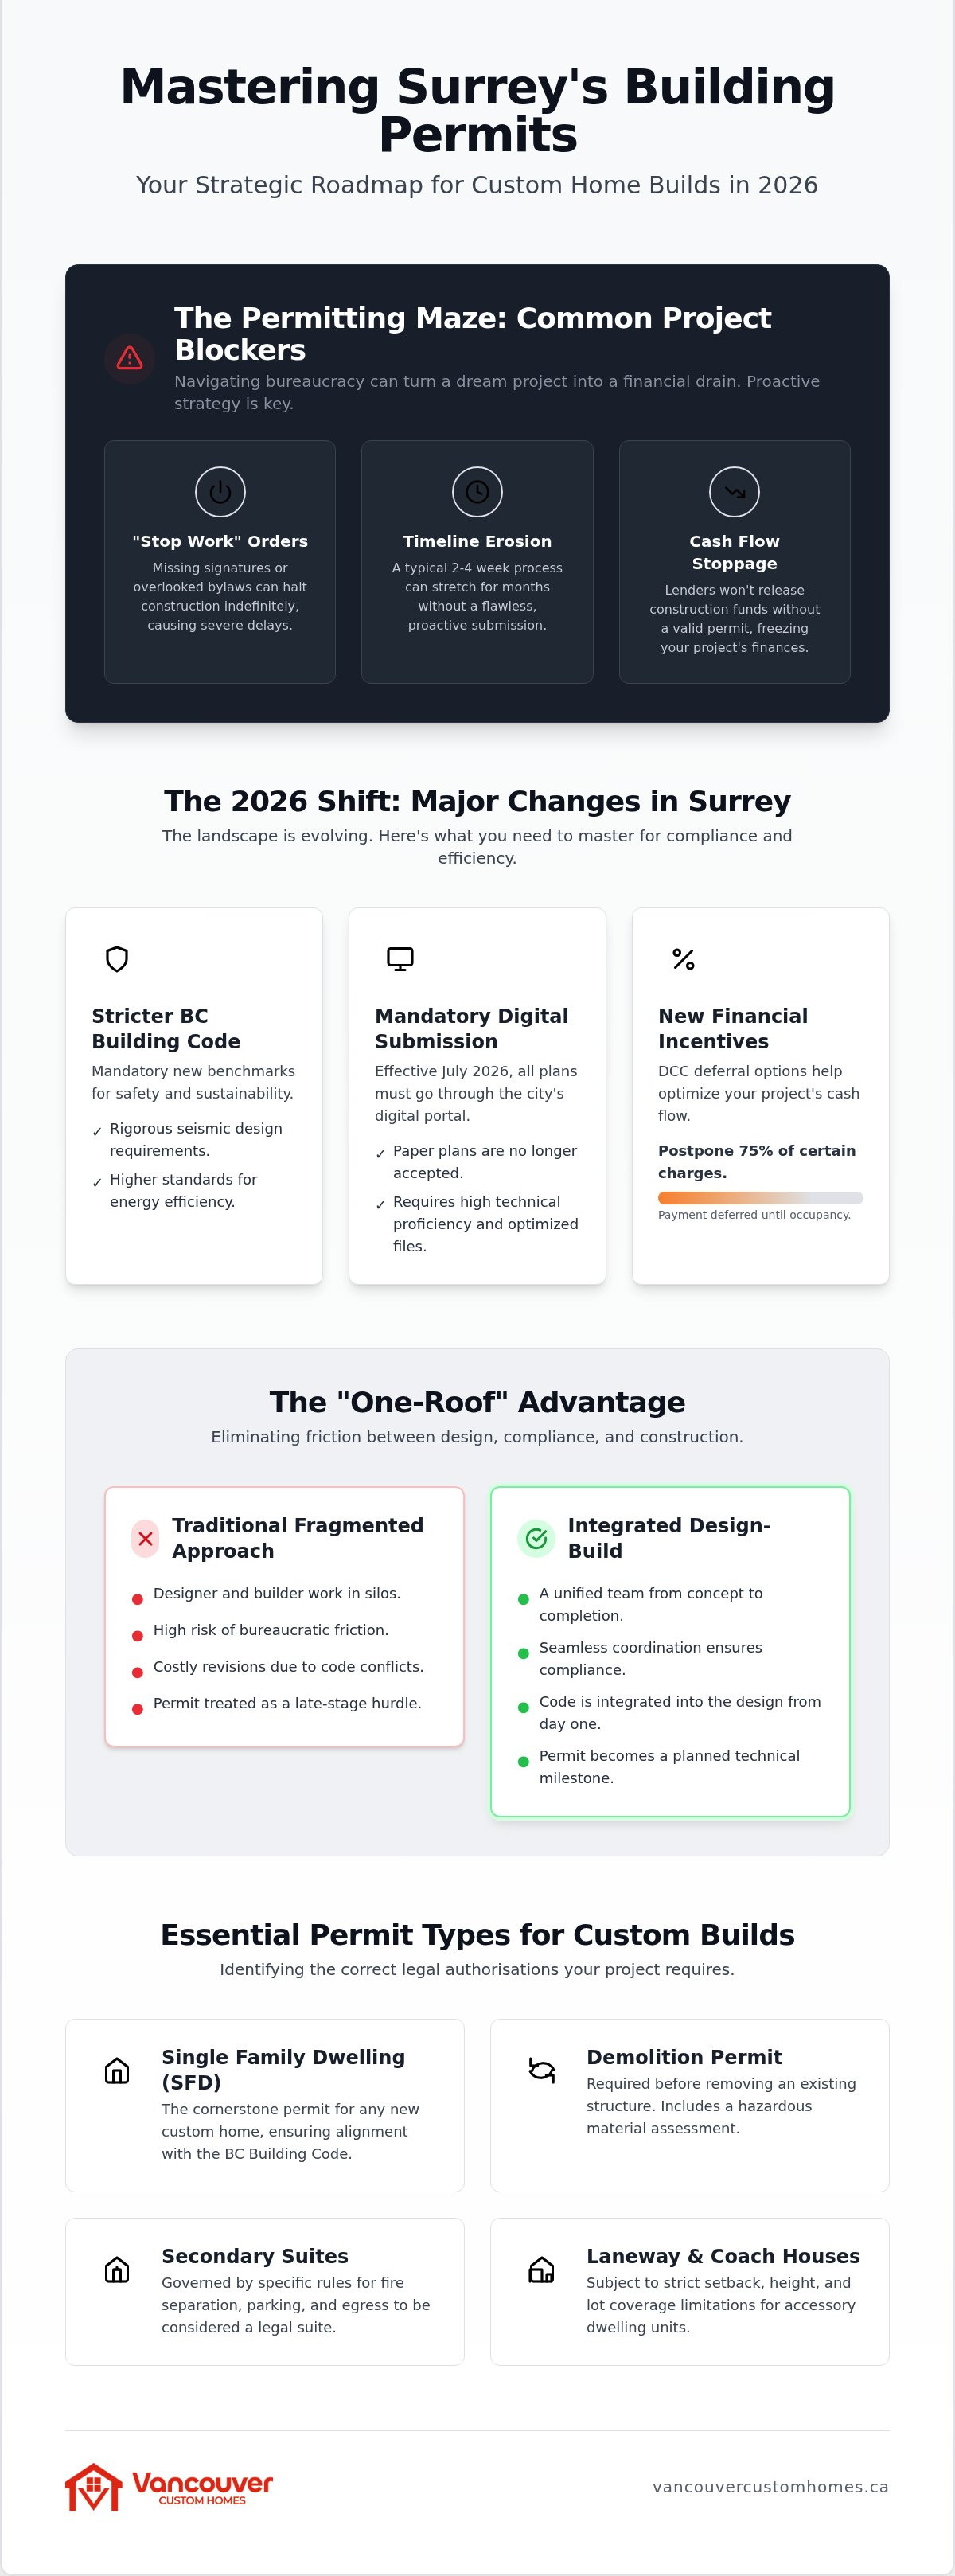
You deserve a process that's as refined as the home you're building. This strategic guide provides an authoritative roadmap to master Surrey's permitting complexities, designed to eliminate delays and keep your custom build on a predictable track. We'll show you how to leverage the city's new 2026 DCC deferral options, which allow developers to postpone 75% of certain charges until occupancy. From understanding the two to four week typical processing window to coordinating between designers and city officials, we'll preview the "one-roof" solution that ensures your vision meets every regulatory standard with total confidence.
Key Takeaways
- Learn why a proactive submission strategy is the only way to manage Surrey's high permit volumes without sacrificing your project timeline.
- Master the shift toward digital compliance by navigating building permits in Surrey using a precise, step-by-step roadmap for 2026.
- Identify how geo-specific bylaws and feasibility studies protect your investment from unexpected zoning restrictions in areas like the Crescent Beach Floodplain.
- Discover the "one-roof" advantage of integrated design-build, which eliminates bureaucratic friction and ensures your plans meet the latest BC Building Codes.
- Uncover new 2026 financial incentives, such as DCC deferral options, that help you optimize cash flow during the early stages of your custom build.
Understanding the Surrey Permitting Landscape in 2026
A building permit is more than a bureaucratic hurdle; it's a legal authorization that ensures your custom home meets rigorous safety and structural standards. In a fast-growing city like Surrey, the sheer volume of applications means that navigating building permits in Surrey requires a proactive, disciplined strategy. If you wait until you're ready to break ground to think about paperwork, you've already lost the battle against your timeline. It's about securing your investment before the first nail is driven.
The 2026 BC Building Code introduces stricter requirements for seismic design and energy efficiency. These aren't suggestions. They're mandatory benchmarks that dictate how your foundation is poured and how your walls are insulated. Choosing a "one-roof" builder model ensures these technicalities are integrated into the design from day one. Unlike fragmented owner-builder approaches where the designer and builder rarely speak, an integrated team treats the permit as a technical milestone, not an afterthought. This unity eliminates the friction that typically leads to costly revisions.
The Shift to Digital: Surrey’s 2026 Mandate
Starting July 2026, Surrey has implemented a mandatory digital review process. The days of hauling rolls of paper plans to City Hall are over. This shift means your team must use advanced Digital Compliance Tools to submit applications. These platforms allow for real-time feedback and faster iterations, but they require a high level of technical proficiency. If your plans aren't digitally optimized, the system will flag them before a human even sees them, leading to immediate rejections. Professional digital visualization helps bridge the gap between your vision and the city's strict data requirements.
Why Permitting is the Foundation of Your Timeline
Your project timeline doesn't start with the first shovel in the ground; it starts with the permit application. Why? Because your financing milestones depend on it. Most Canadian lenders won't release significant construction draws without a valid building permit in hand. A delay at City Hall is a delay in your cash flow. Navigating building permits in Surrey effectively means understanding local bylaws, such as lot coverage limits (typically 40% for single-family homes) and specific setback requirements. An expert builder identifies these constraints during the feasibility stage, preventing "Stop Work" orders that can derail a project for months. This foresight keeps your project moving and your budget intact.
Essential Permit Types for Custom Residential Projects
Success in custom construction starts with identifying the specific legal authorizations your project requires. For most, the journey begins with a Single Family Dwelling (SFD) permit. This is the cornerstone of your project, confirming that your architectural plans align with the latest British Columbia Building Code. However, if you're replacing an existing structure, you'll first need a demolition permit. Surrey requires detailed hazardous material assessments before any teardown can occur. Skipping this step or failing to secure a separate secondary suite permit for your basement rental can lead to immediate "Stop Work" orders and significant fines.
Navigating building permits in Surrey also involves managing specialized applications for added density. Whether you're looking to generate rental income or accommodate extended family, each structure type has its own set of rules. For example, secondary suites must meet specific fire separation and parking requirements to be considered legal. If you're unsure which category your project falls into, our team can provide a clear roadmap through our integrated design-build services.
Custom Homes and Laneway Houses
Laneway houses and coach houses are high-value additions, but they come with strict setback and height limitations. Surrey's bylaws often dictate exactly how much of your backyard can be occupied by an accessory dwelling. We use 3D VR walkthroughs during the design phase to ensure these structures don't just meet code, but also feel spacious and integrated with the main house. Working with experienced Laneway home builders Vancouver allows you to visualize these constraints before the permit application is even submitted.
Multiplex Developments: A New Era in Surrey
The 2026 landscape has been transformed by new multiplex housing rules. These "Houseplex" permits allow for increased density on traditional single-family lots, but the zoning triggers are complex. Navigating building permits in Surrey for a multiplex requires a deep understanding of floor area ratios and community amenity charges. These projects often require more intensive civil engineering than a standard home. If you're considering this path, reviewing a Multiplex development Vancouver guide is essential to understand how these provincial mandates translate to Surrey's local streets. We manage these high-density applications with a disciplined strategy that prioritizes speed and compliance.
Strategic Feasibility: Zoning and Bylaws in Surrey
A feasibility study isn't a luxury; it's the insurance policy for your architectural vision. Before a single line is drawn, you must understand the physical and legal constraints of your land. In Surrey, this means looking beyond the surface. Are you building in the Crescent Beach Floodplain? If so, specific flood construction levels (FCL) will dictate the minimum elevation of your first floor. These geo-specific bylaws are non-negotiable. Ignoring them doesn't just lead to permit rejections; it can make a property entirely unbuildable for your desired home size. We begin every project by consulting with Surrey Addressing Clerks to establish a verified civic address, ensuring the legal foundation of your application is rock solid from day one.
Success in navigating building permits in Surrey depends on your ability to balance ambition with lot coverage limits. Most single-family lots are capped at 40% coverage. When you factor in Floor Area Ratios (FAR), the puzzle becomes even more complex. You aren't just fighting for square footage; you're managing the relationship between the building's footprint and the total allowable floor space. A disciplined feasibility check identifies these limits early, preventing the heartbreak of a design that the city simply won't allow.
Zoning Bylaw Checks and Setbacks
Identifying your specific zoning code, such as RF (Single Family Residential) or RF-12 (Single Family Residential Secondary Suite Zone), is the first step in defining your buildable envelope. Setback and height requirements act as the invisible walls of your project. If your design encroaches even a few centimetres into a side-yard setback, the city will flag it immediately. For complex residential builds, we also watch for Development Permit (DP) triggers. These often apply to properties near sensitive natural areas or heritage sites, adding another layer of scrutiny that requires expert management to clear.
The Integrated Design Advantage
Why risk a fragmented process where your architect designs a home that your builder can't actually execute within the zoning limits? The "one-roof" model eliminates this friction. By unifying Custom home design Vancouver with our construction expertise, we test every concept against Surrey’s bylaws in real-time. We use 3D VR walkthroughs to visualize how your home fits within the city's mandated height envelopes and setbacks. This proactive approach allows us to identify potential zoning errors before they reach a city planner's desk. Navigating building permits in Surrey becomes a streamlined, logical progression when the team that draws the plans is the same team that stands behind them during the inspection phase.
The Step-by-Step Submission Process for Digital Compliance
Success in navigating building permits in Surrey now depends entirely on your digital proficiency. As of July 2026, the city has transitioned to a mandatory digital review system, effectively ending the era of paper submissions. This isn't just a change in medium; it's a change in the level of precision required. If your digital files aren't formatted to the city's exact specifications, the automated review tool will reject your application before a human ever sees it. We manage this transition by following a disciplined, five-step submission sequence.
- Step 1: Establish a verified civic address through Surrey Addressing Clerks. This is the anchor for every legal document in your file.
- Step 2: Complete the digital design phase. We use high-fidelity models to perform integrated code checks against the 2026 standards.
- Step 3: Prepare all Building Permit Forms and professional schedules. This includes ensuring Schedules B and C are perfectly synchronized with the architectural drawings.
- Step 4: Submit the package through the Surrey digital portal. At this stage, a non-refundable plan processing fee (35% of the estimated permit cost) is required.
- Step 5: Manage real-time feedback. The digital portal allows for faster communication, but it requires immediate, technical responses to keep the file moving.
Preparation and Digital Accuracy
Digital accuracy is non-negotiable. Every drawing sheet must clearly display the established civic address to prevent administrative rejections. The 2026 review tool specifically flags inconsistencies between professional schedules and the submitted plans. If your structural engineer's Schedule B doesn't align with the architectural footprint, the process halts. We eliminate this risk by acting as your single point of contact, ensuring every document is synchronized before hitting "submit." You can track this entire process through our project management portal for total transparency.
Managing Timelines and Revisions
The typical processing time for a building permit in Surrey is 2 to 4 weeks, but this assumes a "clean" submission. Many homeowners fall into the "back-of-the-line" trap by submitting incomplete data, which triggers a reset of the review clock. If you decide to change the layout mid-project, you'll need a Revision Building Permit. These changes can be costly and time-consuming if not managed correctly. By utilizing our integrated design-build model, we minimize the need for mid-construction revisions, keeping your project on its original, predictable schedule. Navigating building permits in Surrey shouldn't be a game of chance; it should be a controlled, logical progression toward your new home.
Eliminating Permitting Friction with Integrated Design-Build
Why do so many custom projects in Surrey stall before the first shovel hits the dirt? The answer lies in fragmentation. When your architect, engineer, and builder operate as separate entities, the permitting process becomes a game of "telephone" where critical details are lost. A designer might create a stunning vision that simply doesn't comply with local setbacks or the 2026 BC Building Code requirements we discussed earlier. This lack of unity leads to permit rejections, costly redesigns, and months of unnecessary delays. Navigating building permits in Surrey shouldn't feel like managing a crisis; it should be a technical milestone handled by a single, accountable team.
The "One-Roof" solution replaces this chaos with professional reassurance. By integrating design and construction, we ensure every sketch is vetted against city bylaws from the very beginning. There's no finger-pointing when a city official requests a revision because the responsibility rests entirely with us. This holistic management transforms a fragmented, high-stress ordeal into a streamlined progression where your vision and regulatory compliance are perfectly aligned. It's about replacing ambiguity with certainty.
Accountability and Transparency
We've replaced the typical anxiety of large-scale projects with a sense of controlled, predictable excitement. Our dedicated project management portal provides real-time updates on your permit status, so you're never left wondering where your application sits in the city's queue. This transparency is the foundation of a reliable partnership. Because we "speak the city's language," we anticipate potential friction points before they become "Stop Work" orders. When city planners see a submission from a team with a track record of digital accuracy, the review process naturally moves with more momentum. You gain peace of mind knowing that every detail is being managed by a lead strategist who takes full responsibility for the outcome.
Your Vision, Realized Without the Chaos
The journey from initial concept to final realization should be enjoyable. We use 3D VR walkthroughs to bridge the gap between abstract blueprints and your future home, ensuring the design you love is the design that gets approved. Surrey homeowners trust this integrated approach for luxury builds because it prioritizes their time and emotional well-being as much as the physical structure. You don't have to be the coordinator between city officials and designers. Instead, you can focus on the excitement of your new space while we manage the bureaucratic maze. Start your Surrey custom build with a professional strategy today and experience the difference that disciplined, integrated management makes. Navigating building permits in Surrey is the first step toward your new home; let's make sure it's a step taken with total confidence.
Your 2026 Build Starts with a Strategic Foundation
The path to a successful custom home in Surrey doesn't have to be a bureaucratic struggle. By mastering the shift to digital compliance and understanding the nuances of local zoning, you transform a complex legal requirement into a technical milestone. We've seen how a proactive feasibility study and the "one-roof" design-build model eliminate the friction that typically leads to "Stop Work" orders or budget overruns. It's about replacing industry chaos with a disciplined, integrated strategy that protects your investment.
Navigating building permits in Surrey requires more than just filling out forms; it demands a unified strategy where design and construction work in lockstep. We provide that certainty through 3D VR Walkthroughs that clarify your vision before submission and a dedicated Project Management Portal that keeps you informed at every stage. Our deep expertise in Surrey zoning and bylaws ensures your project meets the highest standards of the 2026 BC Building Code without the typical anxiety. You deserve a process that's as refined and professional as the home you're building.
Ready to turn your vision into a reality? Secure your Surrey building future with Vancouver Custom Homes. Let's build something exceptional together.
Frequently Asked Questions
How long does it take to get a residential building permit in Surrey in 2026?
The typical processing time for a residential building permit in Surrey is currently two to four weeks. This timeline assumes your digital submission is technically perfect and free of zoning errors. If the city identifies discrepancies in your code compliance or setback requirements, the review clock resets. We maintain a disciplined submission strategy to ensure your project clears this milestone on the first attempt without unnecessary delays.
Can I build a laneway house or coach house on my Surrey property?
Yes, you can build a laneway house or coach house provided your property meets specific lot size and zoning criteria. Surrey has strict regulations regarding backyard setbacks and building heights for these accessory dwellings. We utilize 3D VR walkthroughs during the design phase to verify that your vision fits within these legal parameters while maximizing your property's total floor area and rental potential.
Do I need a separate permit for plumbing and electrical work in Surrey?
Separate plumbing and electrical permits are mandatory for all new residential construction in Surrey. While your building permit covers the structural framework, these trade-specific authorizations ensure that essential systems meet provincial safety standards. Our integrated design-build model manages these sub-permits as part of a unified workflow, ensuring all technical schedules are synchronized and inspections are booked punctually to avoid construction bottlenecks.
What happens if I start construction in Surrey without a permit?
Starting construction without a permit results in an immediate "Stop Work" order and significant financial penalties. Beyond the fines, you may be forced to remove completed work that doesn't meet the 2026 BC Building Code. This creates a chaotic situation that can jeopardize your financing and insurance. Navigating building permits in Surrey correctly from the start is the only way to protect your investment and maintain a predictable timeline.
How much are the building permit fees in Surrey for a custom home?
Surrey permit fees are calculated based on the total value of construction. For projects valued between C$100,001 and C$250,000, the base fee for 2026 is C$2,214.00. You must also pay a non-refundable plan processing fee equal to 35% of the estimated total at the time of application. These costs are technical milestones that we factor into your comprehensive budget to ensure total financial transparency from the very beginning.
What is the new Surrey digital review process for 2026?
The 2026 digital review process is a mandatory system requiring all building permit applications to be submitted through a centralized online portal. This shift eliminates paper-based plans and utilizes automated compliance tools to flag errors in real-time. Because the system is highly sensitive to formatting, your digital files must be technically precise. We handle this high-fidelity submission process to ensure your project moves through the portal with maximum efficiency.
Can I build a multiplex on a single-family lot in Surrey?
Recent provincial mandates and local bylaw updates now allow for multiplex developments on many traditional single-family lots. These "Houseplex" projects offer a strategic way to increase density, though they trigger more complex zoning requirements and community amenity charges. Navigating building permits in Surrey for multi-unit builds requires a sophisticated feasibility study to determine the maximum allowable units and floor area ratio for your specific property.
Why should I choose an integrated design-build firm for my Surrey project?
Choosing an integrated firm eliminates the friction and "finger-pointing" common in fragmented construction projects. By keeping design, engineering, and permitting under one roof, we ensure every architectural detail is pre-vetted against Surrey's specific bylaws. This unified approach provides you with a single point of accountability and a predictable project timeline, replacing the typical anxiety of custom building with professional reassurance and controlled excitement.


