
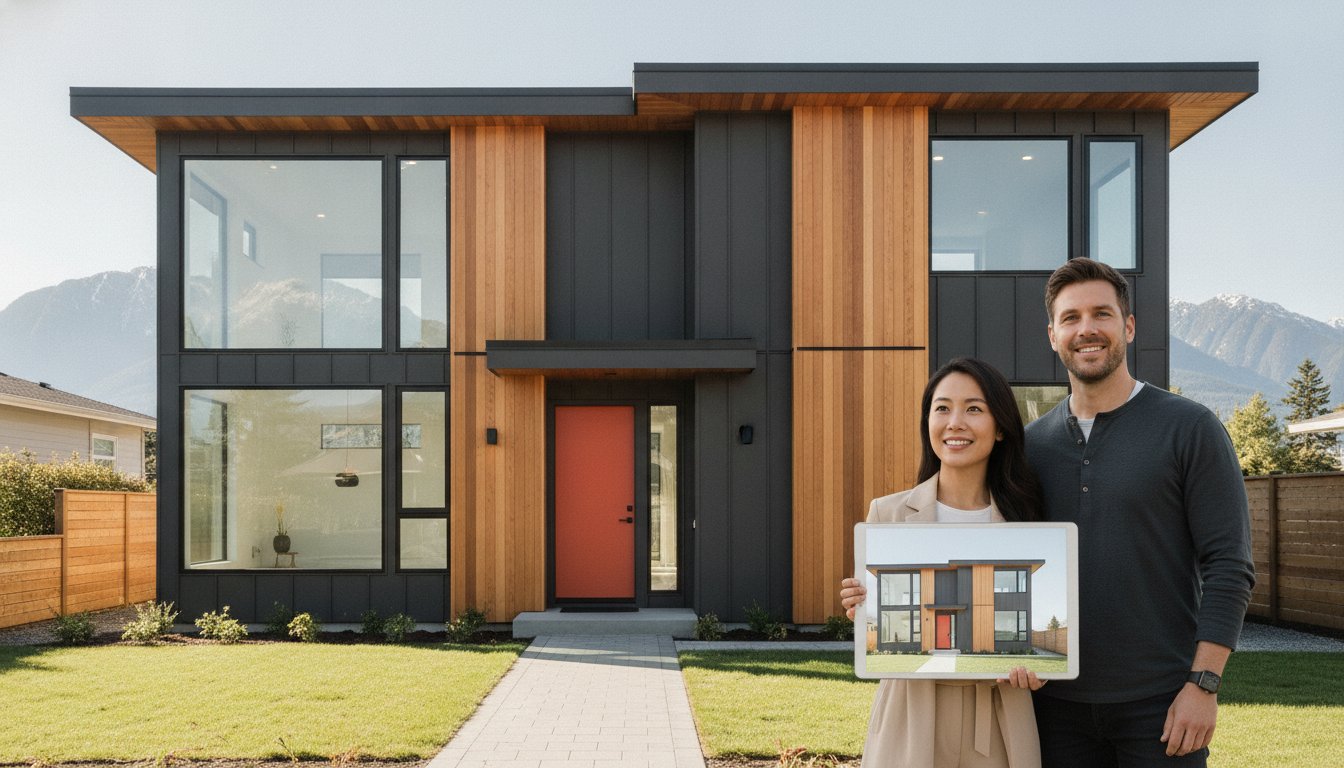
What if the most stressful part of your home project isn't the demolition, but the fear that your vision will stall in a permit backlog? For many homeowners, the teardown and rebuild process Vancouver requires feels like an unpredictable maze of changing bylaws and hidden costs. It's exhausting to watch your budget stretch thin while you wait for approvals that seem to move at a glacial pace. We know you want more than just a new house; you want a predictable journey that respects your time and your investment.
You probably feel that building in this city is a chaotic gamble, but it doesn't have to be. This guide will show you how to master the teardown and rebuild process Vancouver homeowners face in 2026 by using a structured, integrated framework. We'll walk you through the R1-1 multiplex zoning rules, the latest BC Energy Step Code requirements, and a "one-roof" management style that replaces anxiety with control. You'll gain a clear roadmap to maximize your lot's value and ensure your project stays on track from the first drawing to the final walkthrough.
Key Takeaways
- Learn why a full rebuild offers superior ROI compared to superficial renovations in Metro Vancouver’s current market.
- Master the teardown and rebuild process Vancouver requires with a structured 5-phase roadmap designed to bypass permit gridlock.
- Understand how 2026 multiplex zoning laws can significantly increase your property’s density and long-term market value.
- Discover how an integrated design-build model eliminates construction chaos by keeping architects and builders under one roof.
- Explore how 3D VR walkthroughs allow you to experience your new home and finalize details before the first shovel hits the ground.
Why Teardown and Rebuild is the Strategic Choice for Vancouver Lots
Starting a project in Metro Vancouver often reveals a hard truth. Your 1950s bungalow is likely a liability rather than an asset. The teardown and rebuild process Vancouver residents rely on is a total reimagining of a property's footprint. It isn't just about clearing a lot; it's about replacing outdated, hazardous structures with high-performance housing that meets 2026 standards. Older homes in neighbourhoods like Kitsilano or East Van often hide asbestos, lead, and structural decay. By choosing a full rebuild, you eliminate these risks. You also gain the ability to meet BC Energy Step Code Level 5 requirements. Modern builds are net-zero ready, ensuring your home is free from the inefficiencies of old, drafty building envelopes and the now-banned natural gas heating systems in new detached units.
The Renovation vs. Rebuild Financial Reality
Many homeowners fall into the trap of "lipstick on a pig" renovations. They spend hundreds of thousands on aesthetics while ignoring 1970s plumbing and brittle electrical systems. This approach rarely recovers its cost because the underlying bones remain obsolete. A full rebuild allows you to maximize lot coverage and integrate high-value additions like a legal suite or a laneway house. These features provide immediate rental income and significantly boost your property's resale value. You aren't just fixing a house; you're building a modern financial asset that complies with the latest seismic design provisions. Starting from a clean slate ensures every dollar spent adds measurable equity rather than just patching old problems. This fresh start also allows for a unified approach to the entire property, a standard exemplified by WillsByrne Construction & Landscaping LTD, where building and landscaping are integrated from the outset.
Maximizing Lot Potential in Metro Vancouver
The city's landscape is shifting rapidly. With the introduction of R1-1 zoning, most single-family lots are now prime candidates for urban infill development. This shift allows you to move beyond the traditional detached home and explore multiplex residential units with up to six market units. A new build lets you orient the home to capture mountain views or natural light in ways an old structure never could. You define the building envelope from scratch. This ensures it meets the latest thermal standards while reflecting the character of your neighbourhood. Choosing the teardown and rebuild process Vancouver experts recommend means you don't just live in a neighbourhood; you define its future through smart, dense, and sustainable design.
The 5 Essential Phases of the Vancouver Rebuild Process
Executing a successful project in this city requires a disciplined timeline. The teardown and rebuild process Vancouver homeowners navigate is often daunting without a lead strategist. We've refined this journey into five distinct phases to ensure every detail is managed with precision. This structured approach eliminates the typical anxiety of construction by replacing it with a predictable, transparent workflow. Your project moves through these critical stages:
- Phase 1: Feasibility and Design. We move from your initial vision to technical architectural blueprints that respect your budget.
- Phase 2: The Permitting Maze. Our team manages the complex submission process at City Hall to secure your development and building permits.
- Phase 3: Demolition and Site Prep. This involves safe utility disconnection and the responsible removal of hazardous materials like asbestos.
- Phase 4: Ground-Up Construction. The physical realization of your home. We handle everything from the foundation and framing to luxury interior finishing.
- Phase 5: Final Inspection and Handover. We secure the occupancy permit and hand you the keys to your modern, high-performance home.
Phase 1 & 2: Planning and Permitting Strategy
Success begins long before the first shovel hits the ground. Your custom home design Vancouver must be built on a foundation of local knowledge. We analyze specific lot bylaws and the latest Vancouver Building By-law requirements to prevent design-budget misalignment. City Hall currently sees wait times of 16 to 24 weeks for new construction permits. We reduce friction by submitting professional, permit-ready drawing packages that anticipate city feedback. If you engage an integrated team early, you avoid the costly revisions that often stall projects during the rezoning or development permit stage.
Phase 3 & 4: From Demolition to Structural Integrity
Once permits are in hand, the focus shifts to site logistics. Demolition isn't just about knocking down walls; it requires professional utility capping and strict adherence to hazardous material abatement protocols. We manage the construction timeline to account for Vancouver's rainy seasons, using proactive site protection to prevent weather-related delays. Quality control is maintained through rigorous milestones. These include inspections for the foundation, structural framing, and mechanical rough-ins. You can track this progress in real-time through our digital project management portal. This ensures you remain informed without being overwhelmed by the day-to-day chaos of the site.
Navigating Vancouver Zoning and Multiplex Rules in 2026
The regulatory environment in 2026 has fundamentally shifted the teardown and rebuild process Vancouver property owners must follow. It's no longer just about replacing one house with another. The introduction of R1-1 zoning has transformed traditional single-family lots into high-potential development sites. This change allows for the kind of multiplex development Vancouver neighbourhoods are now seeing more frequently. By understanding these rules, you can effectively triple or quadruple your property's density without a lengthy rezoning application. However, navigating these rules requires a lead strategist who understands how to balance floor space ratio (FSR) with modern building setbacks and site coverage limits.
The Multiplex Opportunity
Under the current R1-1 framework, most standard lots qualify for up to six market units or eight rental units. This is a massive shift from the "one house, one suite" model of the past. A multiplex serves as a perfect multi-generational living solution or a high-yield investment. It allows families to stay together on one lot while maintaining private, self-contained residences. You must account for increased infrastructure requirements, such as upgraded water and electrical connections, which are essential for multi-unit lots. While Vancouver leads with R1-1, cities like Burnaby and Richmond are also updating bylaws to comply with provincial Bill 44 mandates by June 30, 2026. We ensure your design remains compliant across municipal borders while maximizing every square foot of your lot. The City has also implemented a $2,800 pre-application meeting fee for 2026, an investment we use to clear regulatory hurdles before they stall your project.
Laneway Houses and Legal Suites
If a multiplex isn't your goal, you might focus on a primary residence paired with a laneway house. As experienced laneway home builders Vancouver residents trust, we integrate these secondary dwellings into the initial site plan. A major win in 2026 is the removal of mandatory on-site parking for laneway homes, which frees up valuable backyard space for landscaping or larger living areas. These "mortgage helper" suites are vital in the current market, providing a steady income stream that offsets construction costs. We manage the specific setback and height requirements to ensure your laneway house feels like a private retreat rather than an afterthought. Balancing these secondary dwellings with your main home requires a unified vision to prevent the site from feeling overcrowded. We'll help you determine if your lot qualifies for both a legal suite and a laneway house to maximize your property's long-term revenue potential.

Eliminating Chaos: The Integrated Design-Build Advantage
Why do so many Vancouver projects fail to meet their original budget? Usually, it's because the architect and the builder aren't talking. In the traditional "bid-build" model, you hire an architect to design a dream and then shop that dream around to various contractors. The result is almost always a design you can't afford and a builder who blames the blueprints for every delay. The teardown and rebuild process Vancouver requires is far too complex for this fragmented approach. By choosing an integrated design-build firm, you bring everyone under one roof from day one, ensuring that the person drawing the lines is the same person responsible for building them. This model is a proven success for high-end residential and commercial projects, as seen in the work of Daniels Contractors.
Accountability is the most important "material" in your new home. When your designer and builder work for the same company, there is no room for finger-pointing. This unity creates a stabilizing force in an industry often perceived as chaotic. Instead of acting as a mediator between conflicting professionals, you act as the visionary while we handle the logistical heavy lifting. This integrated model is designed to replace the typical anxiety of large-scale construction with a sense of controlled, predictable excitement.
This commitment to professional accountability is a hallmark of elite construction firms, including willmacgroup.com, which specialize in delivering high-quality residential and commercial projects through a disciplined, client-focused approach.
The Myth of the Lowest Bid
Don't be seduced by the lowest initial estimate. In a fragmented model, a low bid is often just a placeholder for future change orders. These hidden costs emerge the moment the builder discovers the architect's vision doesn't align with site realities. Integrated teams realize cost savings through proactive value engineering. We identify potential budget blowouts during the design phase, not during framing. The emotional benefit of this approach is immense. You have a single point of contact for the entire journey, which streamlines communication and ensures your project's integrity is never compromised by a lack of coordination.
Transparency Through Technology
We replace guesswork with real-time data. A sophisticated home builder client portal is the backbone of a modern rebuild. This tool organizes every milestone, from initial colour selections to weekly budget updates. It effectively eliminates the "where is my builder?" anxiety that plagues many Vancouver sites. You can access every permit, schedule update, and site photo directly from your phone. This level of digital tracking ensures that the 15-20% contingency budget recommended for local projects is managed with total visibility, ensuring you feel fully informed and in control without being overwhelmed by technical minutiae.
Ready to experience a project without the typical construction friction? Explore our integrated design-build services in Vancouver to start your journey with confidence.
Realizing the Vision: Vancouver Custom Homes’ Approach
The teardown and rebuild process Vancouver homeowners embark upon is more than a construction project; it's a significant financial and emotional transition. We've set the professional standard for custom home construction Vancouver by merging high-end architectural expertise with modern digital tools. Our "one-roof" philosophy ensures that your vision isn't lost between the design phase and the final build. We take full responsibility for every detail, from navigating the 2026 permit fee increases to ensuring your home meets the rigorous BC Energy Step Code Level 5 standards. This disciplined approach replaces the typical anxiety of large-scale builds with a sense of controlled, predictable excitement.
The Power of 3D VR Visualization
While many competitors offer simple 3D renderings, we provide an immersive digital preview of your future home. Our 3D VR walkthroughs allow you to experience the scale, lighting, and flow of your interior design before the first shovel hits the ground. You don't have to guess how the natural light will hit your kitchen island at sunset; you can see it. This technology allows you to make confident decisions on finishes and layouts while the design is still fluid. By finalizing these details in virtual reality, we effectively eliminate costly mid-build changes and design regrets. It's a proactive way to ensure the physical reality of your home matches your original dream with absolute precision.
Although this guide is focused on the Vancouver market, the standards for interior excellence are universal. Looking at the work of specialized renovators like WDC Services can provide inspiration for the high-end kitchen, bathroom, and laundry finishes that define a luxury custom home.
Ensuring these high-end finishes are move-in ready requires meticulous post-construction care; for property owners in the South-Vancouver Island area, Sani-Tech Victoria offers the specialized cleaning expertise necessary to showcase a new build's full potential.
In a similar vein, the approach taken by Pimlico Homes in the UK illustrates how specialized developers create luxury detached and courtyard residences that set a benchmark for quality and architectural distinction on a global scale.
For those seeking to experience these high standards firsthand before their project is complete, The Kanini Estate provides a luxury retreat that exemplifies the architectural distinction and quality finishes discussed throughout this guide.
Expertise Across the Lower Mainland
Building in Greater Vancouver requires deep local knowledge that goes beyond basic construction. As custom home builders Richmond BC residents rely on, we understand the specific soil conditions and flood-plain requirements unique to the Fraser River delta. Similarly, our work on the North Shore and in West Vancouver accounts for challenging topography and strict mountain-side permit requirements. We bring this same level of dedication to Burnaby and the tri-cities, ensuring every project respects municipal bylaws and neighbourhood character. Our team acts as your lead strategist, managing the unique logistical hurdles of your specific lot so you can focus on the excitement of your new space.
Your project deserves the stability and foresight of an integrated team. The next step is a professional feasibility consultation to evaluate your lot's potential under the 2026 multiplex and laneway rules. We'll help you define a clear roadmap that maximizes your property's value while adhering to a predictable timeline. Contact us today to begin the teardown and rebuild process Vancouver experts use to deliver exceptional, high-performance homes.
Secure Your Future with a Structured Vancouver Rebuild
Building a custom home in Metro Vancouver doesn't have to be a journey into the unknown. By choosing an integrated approach, you replace construction chaos with a refined, predictable system. You've seen how the teardown and rebuild process Vancouver property owners navigate in 2026 relies on mastering new multiplex zoning and high-performance energy standards. Success comes from having a lead strategist who manages every permit and detail under one roof. This unified method ensures your investment is protected from the first drawing to the final inspection.
We provide the certainty you need through in-house 3D VR walkthroughs and a transparent project management portal. Our team is specialized in Vancouver multiplex and laneway regulations, ensuring your lot reaches its full potential without the typical city hall gridlock. It's time to stop worrying about budget overruns and start visualizing your modern, net-zero ready home. Start your Vancouver rebuild journey with a professional feasibility study and take the first step toward a seamless, high-value property transformation. Your vision is within reach; let's build it with precision.
Frequently Asked Questions
How long does the teardown and rebuild process typically take in Vancouver?
A standard project generally takes between 12 and 18 months from the start of demolition to the final handover. This timeline includes the 16 to 24 weeks currently required for the City of Vancouver to approve permits for new residential construction or laneway houses. The teardown and rebuild process Vancouver homeowners experience is highly dependent on the complexity of the design and the efficiency of the permitting phase.
Do I need a separate architect and builder for my Vancouver rebuild?
You don't need to hire them separately; choosing an integrated design-build firm is often the more strategic choice. This model keeps your architect and builder under one roof, which prevents the common problem of a designer creating a home that is impossible or too expensive to build. It creates a single point of accountability and ensures your budget is respected from the very first sketch.
What is the average cost of demolition for a single-family home in Vancouver?
Demolition costs vary based on the size of the structure and the presence of hazardous materials. For the permit itself, the City of Vancouver typically charges between 1% and 1.5% of the construction value for projects under $500,000. You should also account for the new $2,800 pre-application meeting fee implemented for 2026, which helps clarify requirements before work begins.
Can I build a multiplex on my standard Vancouver residential lot in 2026?
Yes, most single-family lots in Vancouver have been rezoned to R1-1, which allows for multiplex development. This zoning permit allows you to build up to six market units or eight rental units on a standard lot without a lengthy rezoning application. It is a powerful tool for homeowners looking to maximize their property value or create multi-generational living spaces.
How does the BC Energy Step Code affect my new home construction?
New builds must now be "net-zero ready" to comply with the latest BC Energy Step Code Level 5 requirements. This means your home will have a highly efficient building envelope and superior insulation. Additionally, there is now a total ban on natural gas for space heating and domestic hot water in new detached units, requiring a shift to electric heat pump systems.
What happens if we find asbestos or lead during the teardown process?
Professional abatement is required by law if hazardous materials are discovered. We conduct a thorough hazardous materials survey before demolition begins to identify asbestos or lead. If found, a specialized team removes these materials safely following provincial safety regulations to ensure the site is clean and ready for ground-up construction.
Is it possible to live in my home while the laneway house is being built?
It's often possible to remain in your primary residence during the construction of a laneway home. Since the work is concentrated at the rear of the property, we can manage the site to maintain safe access to your main house. We coordinate utility connections and construction traffic to minimize the impact on your daily life during the build.
How does the project management portal help me stay on budget?
The portal provides total transparency by giving you real-time access to every expense, invoice, and budget update. You can track project milestones and approve selections directly through the digital interface. This constant visibility ensures there are no surprises at the end of the month and keeps the entire team accountable for the project's financial health.


