

Is your custom home vision a masterpiece on paper but a potential disaster for your bank account? In the current BC market, the traditional gap between design and construction has become a liability that few homeowners can afford. Choosing between design-build vs architect plus builder BC models is no longer just a matter of preference. It's a choice between a unified strategy and a fragmented struggle. With permit expenses in Vancouver reaching up to C$150,000 and the new 2.1% PST on design services taking effect on October 1, 2026, you need a partner who understands that every line drawn on a blueprint has a real-world cost.
We know you're tired of hearing architects and builders point fingers when the budget creeps or BC Step Code requirements aren't met. It's frustrating to watch your dream home morph into a series of expensive change orders before the foundation is even poured. This guide will show you how to maintain total control over your project's timeline and costs. We'll compare the integrated design-build approach with the traditional architect-builder model to ensure your home looks exactly like the initial drawings while staying on schedule. You'll discover how a "one-roof" solution replaces construction chaos with predictable, transparent results.
Key Takeaways
- Identify the fundamental differences between fragmented contracts and a unified team that takes total accountability for your project's success.
- Evaluate the financial predictability of design-build vs architect plus builder BC models to prevent your design from outgrowing your construction budget.
- Discover how an integrated approach eliminates the traditional "blame game" between designers and contractors, ensuring your home is built exactly as envisioned.
- Leverage 3D VR walkthroughs to bridge the gap between 2D blueprints and spatial reality, effectively eliminating the need for costly mid-build change orders.
- Simplify the complexities of 2026 BC Building Code compliance and municipal permit delays through a streamlined, one-roof management strategy.
Understanding the Two Primary Paths for Custom Home Construction in BC
The choice between design-build vs architect plus builder BC is the most consequential decision you'll make for your project. It dictates your budget, your timeline, and your stress levels. In 2026, the BC construction landscape is unforgiving. With rising material costs and a new 2.1% PST on architectural services taking effect in October, a fragmented process is no longer just an inconvenience; it's a financial liability. You need to decide whether you want a unified team or a series of separate contracts that may not align when the shovel hits the dirt.
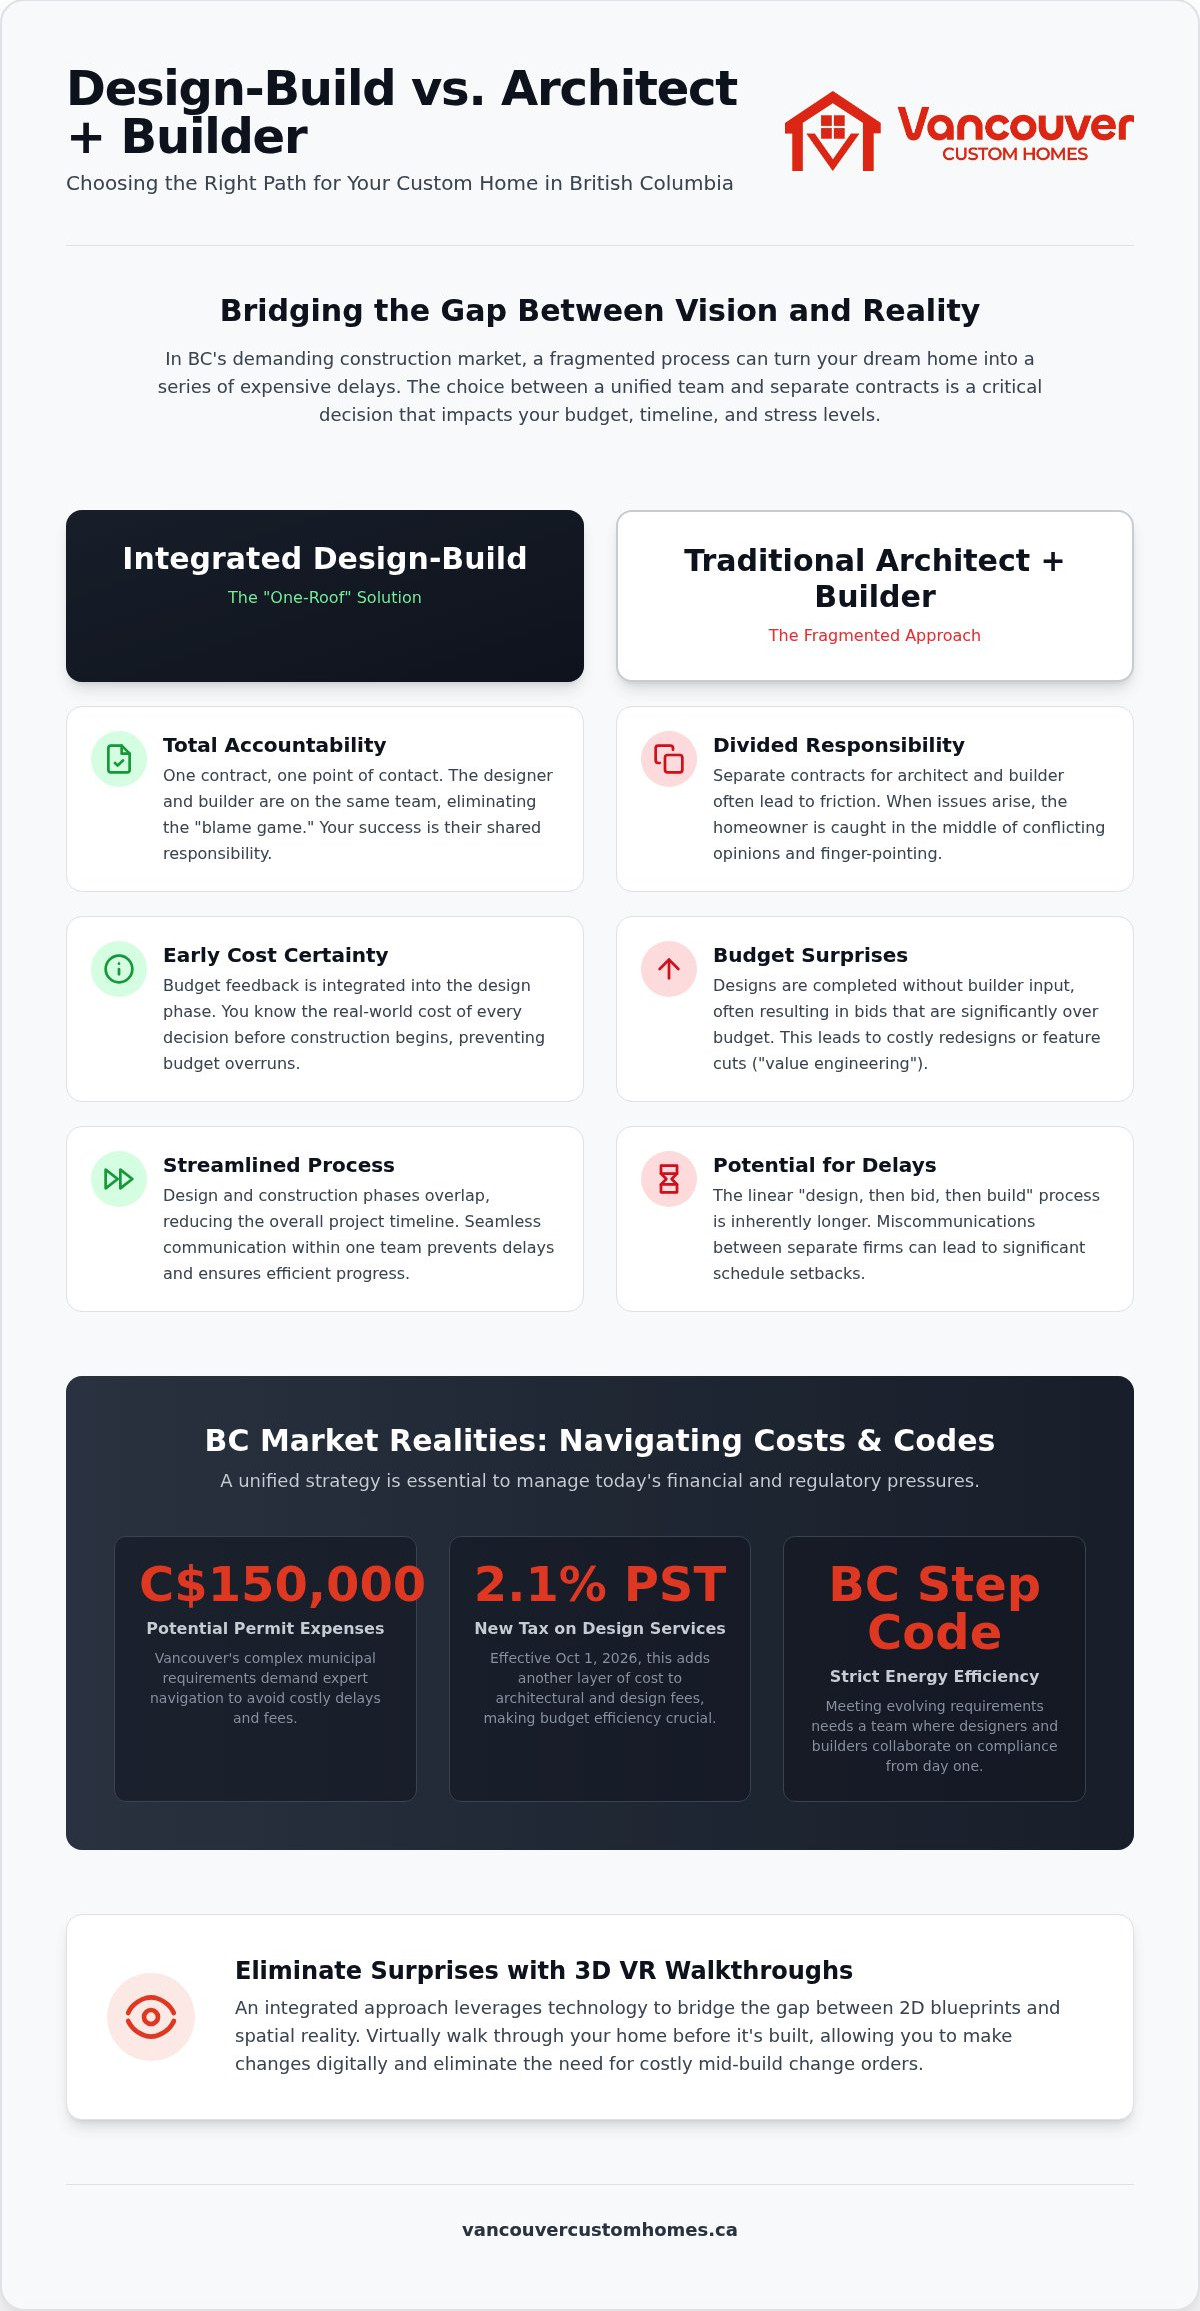
Understanding the Design-Build Concept is the first step toward a successful build. This model places the designer and the contractor under one roof. You sign one contract. You have one point of accountability. Conversely, the traditional Architect plus Builder model, often called Design-Bid-Build, treats design and construction as two distinct phases handled by two different companies. While this was the industry standard for decades, many Metro Vancouver homeowners now find that this separation creates a "knowledge gap" where architectural dreams often collide with construction costs.
The "One-Roof" philosophy serves as the modern standard for Metro Vancouver residential projects, ensuring that architectural vision and financial reality remain perfectly aligned from the first sketch to the final inspection.
The Traditional "Design-Bid-Build" Workflow
The Integrated Design-Build Evolution
The design-build model eliminates the blame game by involving the builder from day one. Designers and project managers sit at the same table to vet every concept against current market costs and BC Step Code requirements. This is particularly vital for complex projects like multiplex development Vancouver, where municipal zoning and lateral load regulations are incredibly strict. Benefits of this integrated approach include:
- Early Cost Certainty: You receive budget feedback during the design phase, not months after it's finished.
- Regulatory Foresight: Feasibility studies are conducted early to identify permit hurdles in municipalities like Burnaby or Richmond.
- Unified Accountability: If a design element is difficult to build, the team solves it internally without charging you for the mistake.
By merging these disciplines, you ensure that the home you see in your 3D walkthrough is actually the home you can afford to build.
Comparing Costs and Communication: Design-Build vs. Traditional Models
When evaluating design-build vs architect plus builder BC, the most immediate difference is how information flows between you and your project team. In a traditional model, you often act as an involuntary messenger between two separate firms. If the architect's vision doesn't align with the builder's quote, you're the one left to reconcile the difference. This fragmented communication often leads to the "blame game." When a design element proves too costly or difficult to execute, the architect may point to the builder's lack of creativity, while the builder blames the architect's lack of practical site knowledge. An integrated model eliminates this friction by ensuring the person drawing the house is also the one responsible for building it.
The shift toward this model is supported by updated Canadian Construction Industry Standards, which provide a formal framework for progressive design-build contracts. This maturity in the Canadian market means you get the benefit of a single point of contact without sacrificing legal or professional rigour. In 2026, technical planning is more critical than ever due to strict BC Step Code requirements. Integrated teams can perform energy modelling and structural assessments during the initial sketch phase. This prevents the heart-breaking scenario where a beautiful design is rejected late in the process because it fails to meet provincial energy performance or lateral load standards.
Eliminating the Budget-Design Gap
Traditional architects often work in a vacuum, focusing on aesthetics while using outdated material cost data. This creates a gap where the final construction bids come in significantly higher than the initial estimates. Integrated teams use real-time historical data from their own active job sites to keep your project on track. There's a common myth that design-build is more expensive because it lacks a competitive bidding phase. In reality, bidding on an over-budget or unbuildable design is a waste of time. You can view our transparent project management portal to see how we maintain budget alignment from day one, ensuring your financial resources are used efficiently.
Streamlining the Municipal Permit Process
Permit-related expenses in Vancouver can now exceed C$150,000, and municipal delays are a major source of anxiety. Integrated designers understand the specific workflows and preferences of building officials in municipalities like Burnaby or Richmond. Because the design and pre-construction phases happen concurrently, the technical details are vetted for buildability before they reach the city desk. This synergy reduces the likelihood of "Request for Information" (RFI) delays that can stall a project for months. By having the builder's eyes on the plans from the start, you ensure the permit application is accurate, compliant, and ready for a faster approval cycle.
The Role of Technology in Bridging the Vision-to-Build Gap
2D blueprints are often the root of construction anxiety. While architects are skilled at drafting technical plans, most homeowners find it difficult to visualize how a flat drawing translates to a ten-foot ceiling or a narrow hallway. This spatial disconnect is the primary reason for mid-project change orders, which can inflate a budget by 10% to 15% in the blink of an eye. When you compare the design-build vs architect plus builder BC models, the level of technological integration is a deciding factor. An integrated team uses digital visualization as a diagnostic tool, not just a marketing gimmick. It ensures that the person building the home is looking at the same immersive model as the person designing it.
Immersive VR technology has completely transformed custom home design Vancouver, allowing you to experience your home's scale and light before the foundation is even poured.
3D VR Walkthroughs: See Before You Build
In 2026, you shouldn't have to guess if a kitchen island is too large or if a window placement feels off. 3D VR walkthroughs provide a psychological safety net that traditional 2D plans cannot match. You can walk through your virtual home and catch layout issues that are invisible on paper. This technology allows you to select finishes, from hardwood colours to lighting fixtures, with absolute certainty. Because the builder is involved in the VR creation, they can verify that the vaulted ceiling or custom staircase you see is structurally sound and within your budget. It's the difference between hoping you'll like the result and knowing exactly what you're getting.
Real-Time Transparency via Project Management Portals
Communication chaos is the enemy of a successful build. Traditional models often rely on fragmented email chains and lost attachments that lead to confusion and delays. A modern design-build firm provides a dedicated project management portal. This digital hub allows you to track construction milestones and budget updates in real-time from your smartphone. You'll have total visibility into the schedule and every document associated with your project. This level of transparency creates a culture of accountability where every decision is logged and every dollar is tracked. You can explore more about home builder client portal benefits to see how this level of organization eliminates the typical stress of a Metro Vancouver project.
How to Determine Which Model Fits Your Vancouver Project
Deciding between design-build vs architect plus builder BC depends on your specific goals and appetite for risk. If you're pursuing a highly avant-garde, experimental project where the aesthetic is purely conceptual, an independent architect might be the right fit. However, for most residential projects in Metro Vancouver, the fragmentation of the traditional model is an unnecessary hurdle. You must evaluate your risk tolerance: do you want to manage two separate contracts or a single, unified team? The "Local Factor" also plays a massive role. A team with municipal expertise in North Vancouver or Surrey understands the local permit nuances that can otherwise stall a project for months.
This model is particularly effective for laneway home builders Vancouver. Because space is at a premium and budgets for secondary dwellings are often strict, you can't afford the design-to-build disconnect. Integrated teams ensure every square inch is both beautiful and buildable from day one. When comparing design-build vs architect plus builder BC, the latter often leaves the homeowner responsible for bridging the gap between vision and reality. If you prefer a streamlined journey, the choice becomes clear.
Assessing Project Complexity and Zoning
Vancouver's 2026 housing landscape is defined by "missing middle" opportunities. The new multiplex rules allow for higher density on single-family lots, but the technical requirements are grueling. Integrated firms are better at navigating these regulations because they vet structural and energy requirements during the initial sketch. Choosing a model that understands the custom home construction Vancouver landscape means you won't get stuck with a plan that the city rejects or that a contractor refuses to touch. It's about ensuring your project is compliant before you ever apply for a permit.
Questions to Ask Potential Builders and Architects
Before you sign any contract, ask the hard questions. How do you handle cost-overruns caused by design errors? Can I see my home in 3D VR before construction starts? Who is my single point of contact for daily updates? If you get non-committal answers, that's a red flag. A design-build model provides a transparent answer to all three: we take full responsibility, we use VR to eliminate guesswork, and you have one project lead who knows every detail of your build. This discipline replaces the typical anxiety of construction with controlled excitement.
Ready to see how the "one-roof" solution works? Book a consultation with our Metro Vancouver team today.
Transitioning to Action: The Vancouver Custom Homes Integrated Advantage
Choosing between design-build vs architect plus builder BC is the final fork in the road for your custom home journey. You can either manage a fragmented group of consultants or partner with a single team that owns the entire process. Our "One-Roof" solution is designed to protect your investment from the first conceptual sketch until the day you receive your keys. We eliminate construction chaos by replacing guesswork with discipline. By integrating design and construction, we ensure that the technical requirements of your build are solved long before the first shovel hits the dirt.
We provide this seamless experience across the entire Lower Mainland. Whether you're planning a hillside estate in West Vancouver or a modern multiplex in Langley, our team provides the foresight needed to keep your project on track. We don't just build houses; we manage the complex logistical systems that make high-end residential construction possible in 2026. This holistic management style ensures that your time, budget, and emotional well-being are respected throughout the project's duration.
A Stabilizing Force in Vancouver Construction
The construction industry is often perceived as unpredictable, but it doesn't have to be. We act as a stabilizing force by taking full accountability for every detail. Our custom home builders Richmond BC team is particularly adept at managing the specific soil conditions and municipal bylaws unique to the Lulu Island area. This local expertise, combined with our unified model, replaces the typical anxiety of building with a sense of controlled, predictable excitement. You won't have to worry about the "blame game" because there's only one team responsible for your home's success.
The Path to Your Custom Home Starts Here
Your first design-build consultation is where your vision meets the realities of the 2026 BC market. We'll discuss your goals, your budget, and how new regulations like the 2.1% PST on design services will impact your bottom line. We don't believe in vague promises. Instead, we provide a clear roadmap that includes 3D VR walkthroughs and real-time portal access. This ensures you're fully informed and in control without being overwhelmed by technical minutiae. It's a refined workflow that mirrors the quality of the final product we deliver.
Don't let your dream home get lost in a sea of change orders and communication gaps. Start your journey with a team that values your time and treats your budget with professional dedication. Book your initial consultation today and see how our integrated approach transforms the building experience into a structured, enjoyable realization of your vision.
Build Your 2026 Vision with Absolute Certainty
Choosing the right delivery model determines whether your project is a source of stress or a journey of controlled excitement. You've seen how the debate over design-build vs architect plus builder BC comes down to accountability. Fragmented teams often struggle with communication gaps that lead to budget creep and municipal delays. By contrast, a unified team ensures that your architectural vision is vetted against real-world construction costs and 2026 BC Building Code requirements before you ever apply for permits.
Our integrated approach provides the foresight needed to navigate complex multiplex and laneway regulations across Metro Vancouver. We replace ambiguity with certainty through our real-time project management portal and immersive 3D VR walkthroughs. This technology ensures that what you see in the design phase is exactly what's built on your lot. It's time to move past the chaos of traditional construction and embrace a refined, transparent process that values your time and emotional well-being.
Experience the Future of Building: Book Your 3D VR Consultation. We're ready to help you realize your vision with the discipline and expertise your custom home deserves.
Frequently Asked Questions
Is design-build cheaper than hiring an architect and builder separately in BC?
Will I have less design freedom with a design-build firm?
You maintain full creative control while gaining technical reassurance. Some believe the design-build vs architect plus builder BC choice forces a compromise on aesthetics, but the opposite is true. We use immersive 3D VR walkthroughs to refine your vision before construction begins. This allows you to explore avant-garde layouts and premium finishes with the certainty that every element is structurally sound and fits within your specific investment parameters.
Can a design-build firm handle the BC Step Code requirements?
Integrated firms are uniquely positioned to meet BC Step Code requirements through early energy modelling. In a traditional model, energy performance is often an afterthought that leads to late-stage structural changes. Our design-build team incorporates high-performance envelopes and mechanical systems during the initial sketch phase. This proactive technical planning ensures your home meets provincial energy standards without compromising the architectural integrity or adding unforeseen costs during the municipal inspection process.
What happens if I already have architectural plans drawn up?
We can transition your existing plans into our integrated workflow through a comprehensive buildability review. We vet your current drawings against 2026 material costs and municipal zoning bylaws in cities like Burnaby or Richmond. If the plans align with your budget, we move directly into pre-construction. If discrepancies exist, we collaborate to refine the technical details, ensuring the final build remains predictable and free from the friction often found in fragmented projects.
How does the project management portal work during the build?
Our project management portal serves as a digital hub for total transparency. You receive real-time updates on construction milestones, budget tracking, and scheduling directly on your smartphone. This eliminates confusing email chains and lost documents, replacing them with a single source of truth. Every decision, from lighting selections to site inspections, is logged and accessible. This level of organization ensures you feel fully informed and in control throughout the entire build process.
Do design-build firms in Vancouver handle laneway houses and multiplexes?
Yes, Vancouver Custom Homes specializes in the design and construction of laneway houses and multiplexes across Metro Vancouver. These projects require a deep understanding of evolving "missing middle" housing regulations and strict zoning bylaws. Our integrated model is particularly effective here, as it allows us to maximize density on your lot while maintaining strict budget discipline. We handle everything from the initial feasibility study to the final move-in day for these secondary dwellings.
How long does the design phase typically take in an integrated model?
The design phase in an integrated model typically moves faster than traditional paths, often concluding within three to six months. Because our designers and builders work together from day one, we perform feasibility studies and site assessments concurrently. This eliminates the back-and-forth delays common when separate firms must coordinate schedules. We focus on efficiency and punctuality, ensuring your project moves from the initial vision to the permit application desk without unnecessary administrative friction.
What is the biggest risk of the traditional architect-plus-builder approach?
When navigating the design-build vs architect plus builder BC decision, the greatest risk is the design-to-budget disconnect. When you hire an architect and builder separately, there is no single point of accountability. If the design proves too expensive or technically flawed, the architect may blame the builder's pricing while the builder blames the architect's lack of site knowledge. This fragmentation often leads to costly change orders and a home that fails to match the original drawings.


