

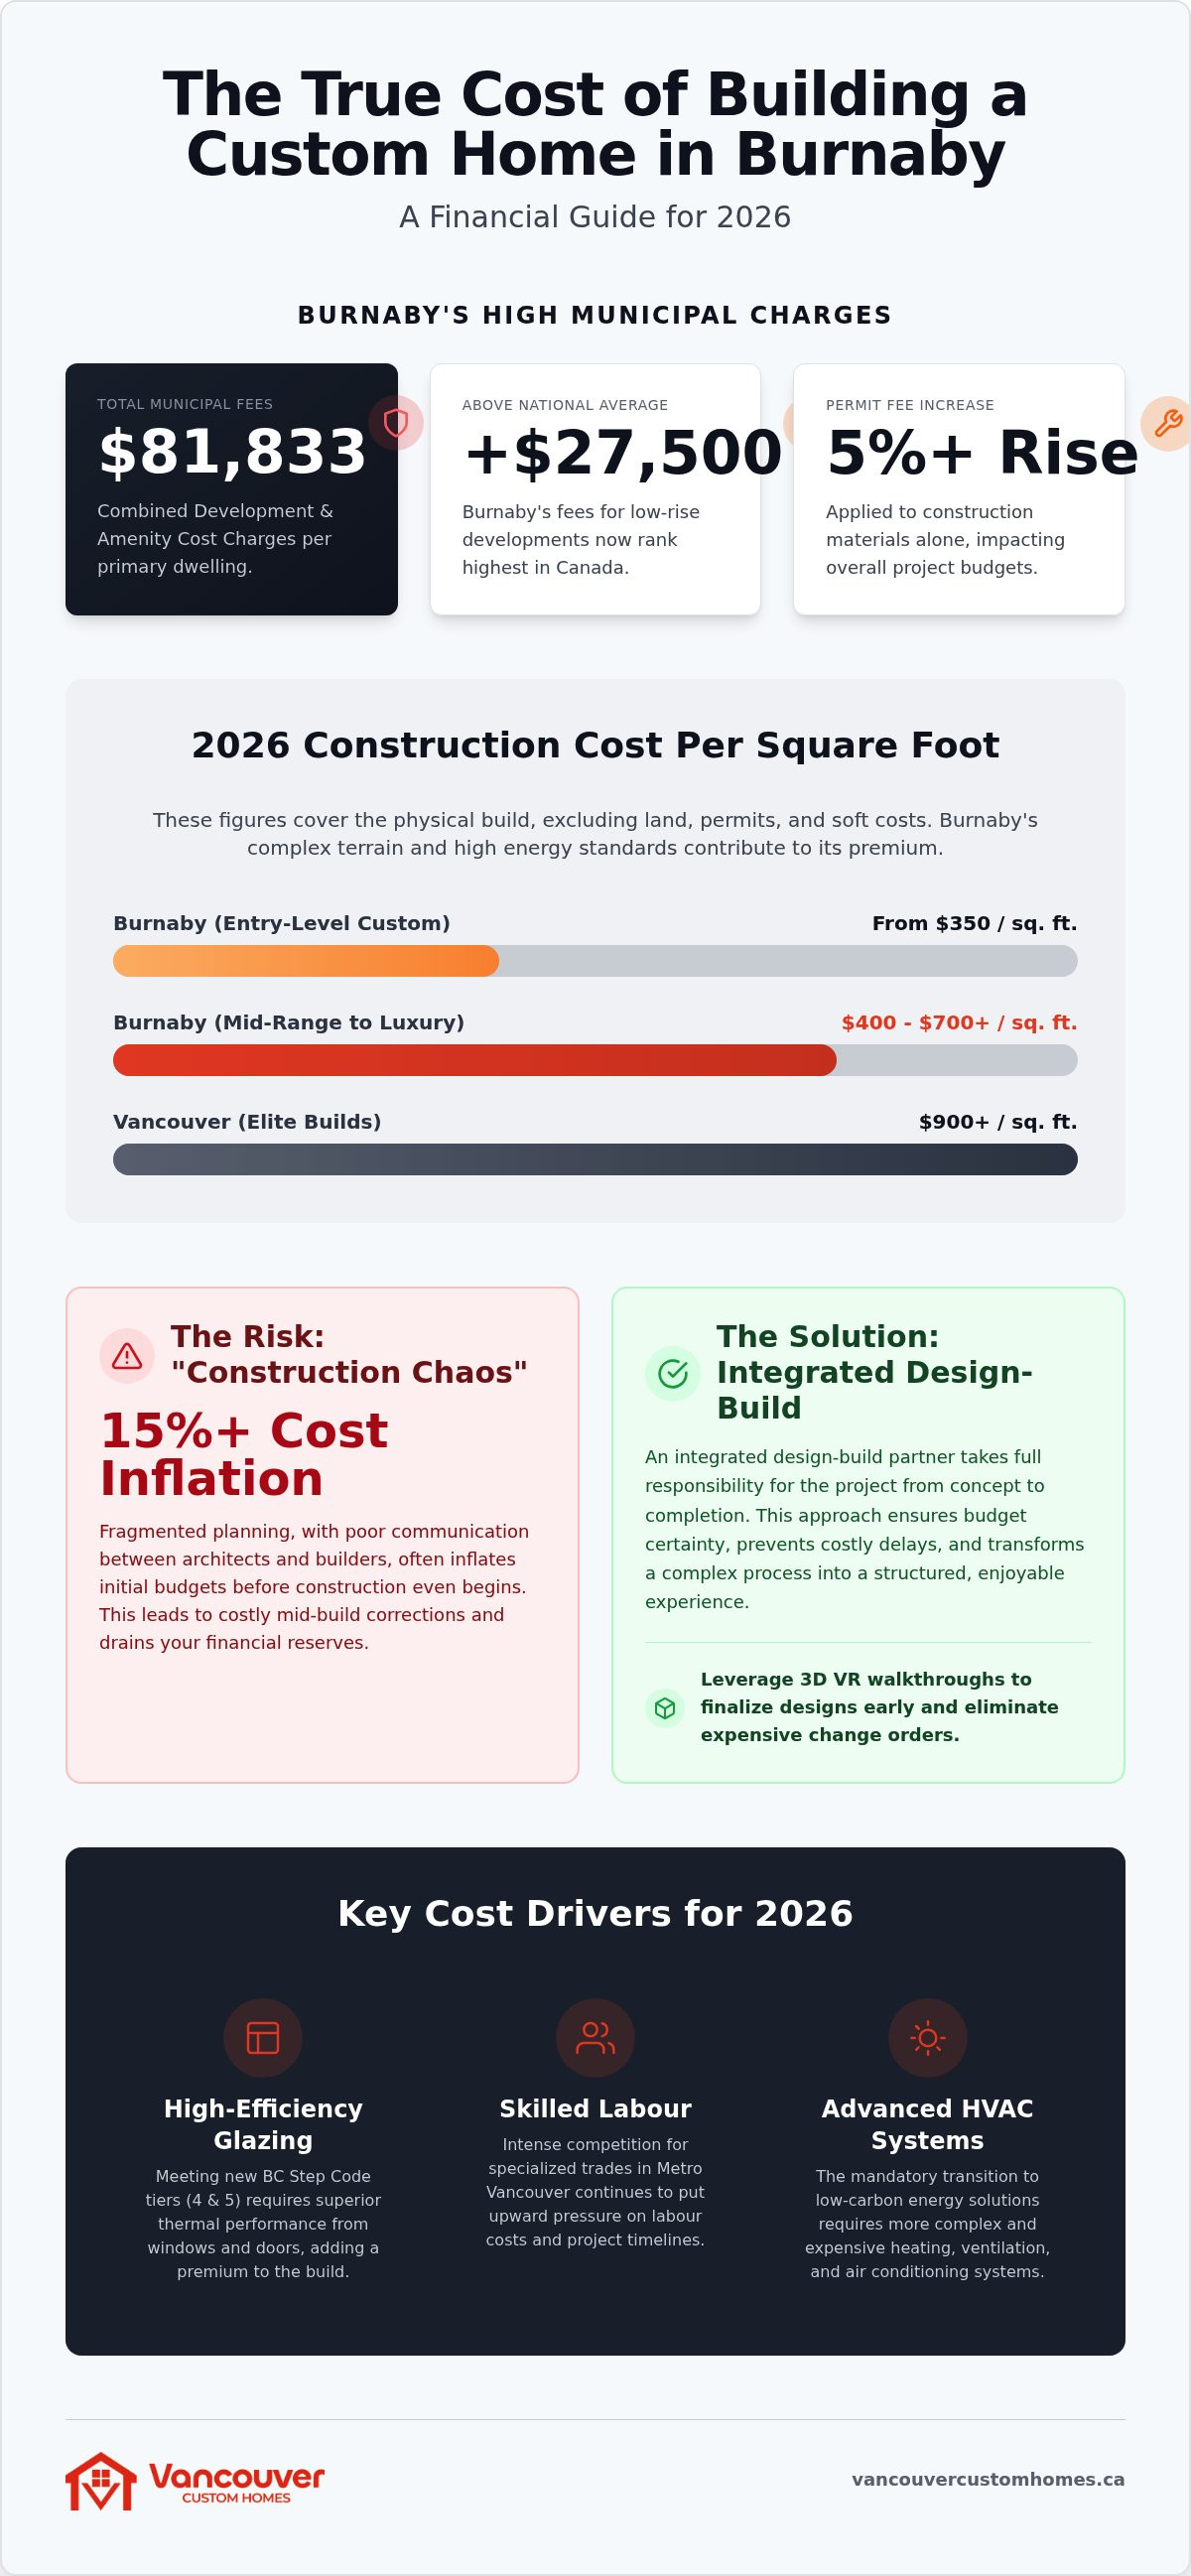
Did you know that Burnaby now holds the title for the highest municipal charges for low-rise developments in Canada, with fees exceeding the national average by over $27,500? Calculating the true cost to build a custom home in Burnaby has become a moving target as Development Cost Charges and Amenity Cost Charges now total a staggering $81,833 per primary dwelling. If you don't account for the 2026 permit fee increases, which rose by over 5% for construction materials alone, your budget could be underwater before the foundation is even poured.
Why should your dream home be stalled by administrative friction? You likely feel the pressure of these rising "soft costs" and the confusion surrounding the latest BC Step Code requirements. It is frustrating when your project feels buried under city bureaucracy or threatened by the lack of coordination between your architect and your builder. We recognize that you need a predictable budget framework, not a series of expensive mid-build corrections that drain your reserves.
This guide offers a transparent look at the 2026 financial realities for Burnaby homeowners. You will discover precise square-foot estimates, navigate R1 and R2 zoning complexities, and learn how modern 3D VR walkthroughs lock in your design before construction begins. We have mapped out a path to an integrated build so you can focus on the excitement of your new home rather than the stress of the process.
Key Takeaways
- Establish a realistic 2026 baseline for Burnaby construction, ranging from $350 to over $700 per square foot depending on your architectural ambitions and site complexity.
- Uncover the "hidden" five-figure expenses by learning how the total cost to build a custom home in Burnaby is impacted by mandatory Development Cost Charges and GVRD fees.
- Navigate the City of Burnaby's complex permitting and zoning requirements with a professional strategy that prevents costly delays and administrative penalties.
- Leverage advanced 3D VR walkthroughs to finalize your design early, effectively eliminating the risk of expensive change orders during the construction phase.
- Discover why an integrated design-build partnership is the most reliable way to maintain budget certainty while realizing your unique vision for a high-efficiency home.
Understanding the Cost to Build a Custom Home in Burnaby in 2026
Burnaby's residential market is no longer defined by the quiet suburban sprawl of the past. Today, the city is a hub of rapid densification. Demand for custom builds is surging as homeowners look to capitalize on new provincial multiplex regulations. Whether you are eyeing a high-efficiency single-family residence or a luxury multi-unit project, the definition of a "custom home" has expanded. It now includes everything from laneway houses to sophisticated four-plexes that maximize land value in a competitive landscape.
Relying on generic provincial averages is a recipe for budget overruns. Burnaby’s unique topography, especially in areas like Capitol Hill, requires specialized engineering that flat-land estimates ignore. Strict zoning bylaws, such as R1 and R2, further complicate the factors in home construction by dictating precise setbacks and floor-area ratios. When planning is fragmented between an architect and a builder who don't communicate, "construction chaos" ensues. This lack of integration often inflates the initial cost to build a custom home in Burnaby by 15% or more before the first shovel hits the dirt. Ambiguity is your greatest enemy.
Custom vs. Spec Homes: The Real Value Proposition
Investing in a custom build in neighbourhoods like Metrotown or Capitol Hill offers a superior long-term ROI compared to production homes. Custom designs allow you to maximize every square centimetre of Burnaby’s often-irregular lot sizes. Beyond the financial gains, there is a significant emotional cost to settling for a spec home that doesn't quite fit your lifestyle. A tailored vision ensures your home functions exactly as you need it to, providing a sense of permanent satisfaction that a generic build cannot replicate.
The 2026 Economic Outlook for Burnaby Construction
The 2026 economic environment requires a disciplined approach to budgeting. While lumber and concrete prices have found a new equilibrium, the labour market in the Lower Mainland remains highly competitive. This pressure often extends project timelines for those without established trade relationships. Key cost drivers for this year include:
- High-Efficiency Glazing: Meeting new BC Step Code tiers requires superior thermal performance.
- Skilled Labour: Competition for specialized trades in Metro Vancouver remains intense.
- Advanced HVAC Systems: Transitioning to low-carbon energy solutions is now a standard requirement.
Early, integrated budgeting is the only way to ensure the cost to build a custom home in Burnaby remains predictable despite these shifting variables. You need a partner who takes full responsibility for every detail, transforming a complex system into a structured, enjoyable experience.
Breaking Down the Price per Square Foot: Burnaby vs. Metro Vancouver
Establishing a realistic budget for 2026 starts with moving past outdated 2024 data. For a mid-range to luxury project, the current construction cost to build a custom home in Burnaby ranges from $400 to $700 per square foot. This figure covers the physical build but excludes land, permits, and soft costs. While entry-level custom projects might start near $350 per square foot, these are becoming rare as provincial energy mandates become more stringent. Navigating Burnaby's official permit process and meeting the latest BC Step Code requirements are now primary drivers of your final invoice.
How does Burnaby compare to its neighbours? While Vancouver proper often sees prices exceeding $900 per square foot for elite builds, Burnaby remains a middle ground. It is typically more expensive than Coquitlam or parts of Richmond due to complex hillside engineering and the city's aggressive adoption of Step Code 4 and 5. These energy standards require high-performance envelopes and advanced mechanical systems that add an immediate premium to the price per foot. However, these investments pay off through lower operating costs and higher resale values.
Tiered Pricing Models for Burnaby Custom Builds
We categorize 2026 builds into three distinct tiers to help you align your vision with financial reality:
- Standard Custom ($350–$450/sq. ft.): Focuses on high-quality, energy-efficient materials and modern layouts without excessive structural complexity.
- Luxury Custom ($500–$650/sq. ft.): Features architectural statements, premium stone or hardwood finishes, and integrated smart home technology.
- Elite/Estate ($700+/sq. ft.): Involves unique engineering for sloped lots, imported bespoke materials, and specialized amenities like basement spas or car galleries.
Square Footage Myths and Realities
A common mistake is assuming that a smaller home will be significantly cheaper per square foot. In reality, smaller builds often carry a higher price per foot because expensive fixed costs, like kitchens, bathrooms, and HVAC systems, are spread over less area. Additionally, new multiplex development Vancouver trends are migrating to Burnaby, allowing for more units on a single lot. This changes the math entirely by increasing the total buildable area while complicating the utility connections.
You must also calculate "true" square footage correctly. The City of Burnaby counts balconies, garages, and unfinished basements differently in their floor-area ratio (FAR) calculations. If you aren't careful, these "secondary" spaces can push your budget higher than expected. You can explore our integrated design-build services to see how we use 3D modeling to track these costs in real time, ensuring your vision stays within its financial boundaries.
Beyond the Build: Navigating Permits, Fees, and Site Costs in Burnaby
Building your dream home requires looking past the framing and finishes to the regulatory landscape. Burnaby currently holds the distinction of having the highest municipal charges for low-rise developments in Canada. For a single-family home, the combined Development Cost Charges (DCCs) and Amenity Cost Charges (ACCs) now total $81,833 per primary dwelling. These figures represent a significant upfront investment that many generic estimates overlook. When you factor in the latest construction price data, it's clear that soft costs are no longer a rounding error; they are a central pillar of your financial strategy.
The City of Burnaby implemented a 5.51% increase for fees related to construction materials in 2026. This affects everything from your building permit to plumbing and electrical inspections. Even the transition from an old bungalow to a new build carries specific costs, such as the $383 demolition permit fee for single-family dwellings. You must also navigate the Burnaby Tree Bylaw. Protecting existing trees or paying for mandatory replacements can add thousands to your landscaping budget. Ignoring these details is how budgets spiral out of control.
Burnaby Zoning and Regulatory Hurdles
Understanding R1 through R5 zoning is essential for determining your allowable build size and floor-area ratio. If your vision conflicts with standard setbacks, you may need to navigate the Board of Variance for a relaxation. This process requires a custom home builder Richmond BC style expert who understands the specific nuances of Burnaby City Hall. Local expertise ensures your application is "right the first time," avoiding the $145 to $580 fees charged for excessive permit revisions.
Site-Specific Cost Variables
Burnaby’s varied geography introduces unique engineering challenges that directly impact the cost to build a custom home in Burnaby. Sloped lots in North Burnaby or the Metrotown area often require expensive retaining walls and specialized foundation work to manage water runoff and soil stability. Additionally, modern custom homes or multiplexes often require utility upgrades. Replacing aging water or sewerage connections to support higher loads is a common necessity in older neighbourhoods. We manage these complexities through a unified process, ensuring that site-specific hurdles are identified and budgeted for long before construction begins. This proactive discipline replaces typical project anxiety with controlled, predictable excitement.
Strategic Budgeting: How Design and Technology Mitigate Financial Risk
Traditional "Design-Bid-Build" models often lead to a financial catastrophe. In this outdated model, architects create beautiful plans that builders cannot execute within the client's actual budget. This fragmentation is the primary reason the cost to build a custom home in Burnaby often exceeds initial estimates by 20% or more. By the time you realize the design is too expensive to build, you've already spent thousands on blueprints and permit applications. Integrated custom home design Vancouver services solve this by keeping the builder in the room during the design phase. We ensure every window placement, material choice, and structural detail aligns with your financial boundaries from the very first sketch.
The ROI of 3D VR Visualization
Visualizing the invisible is no longer a luxury; it's a critical risk-management tool. Our 3D VR walkthroughs allow you to step inside your future home before a single nail is driven. Have you ever wondered if that kitchen island is too large or if the ceiling height in the foyer feels cramped? VR provides total visual certainty. You can adjust layouts in the digital phase where changes are free, rather than mid-construction where a single structural alteration can cost $10,000 or more. This technology eliminates the "stress tax" of uncertainty and ensures the cost to build a custom home in Burnaby remains exactly what we projected. It's about moving from a "hope-for-the-best" mindset to a "know-for-certain" reality.
Eliminating Construction Chaos with a Client Portal
Chaos thrives in silence and fragmented communication. Traditional builders often keep homeowners in the dark regarding daily expenses and milestone updates, leading to anxiety during the most expensive phase of the project. We replace this ambiguity with a dedicated project management portal. You can track every dollar spent, view site photos, and monitor permit approvals directly from your smartphone or tablet. This centralized hub prevents the "he-said, she-said" disputes that plague unorganized projects. Understanding home builder client portal benefits means realizing that total transparency is the best antidote to budget overruns and missed deadlines.
If you are ready to replace construction anxiety with a structured, predictable experience, book a 3D VR consultation with our team today.
Choosing Your Burnaby Custom Home Partner: The Integrated Advantage
Selecting the right partner is the single most important variable in stabilizing the cost to build a custom home in Burnaby. While many homeowners start by hiring an independent architect and then bidding the plans out to various contractors, this fragmented approach often invites financial disaster. When the design team and the construction team operate in silos, accountability vanishes. If a project runs over budget, the architect blames the builder's pricing while the builder blames the architect's complex specifications. An integrated design-build firm eliminates this friction by housing both disciplines under one roof. This unity ensures that every design choice is vetted for its impact on the construction budget in real time.
Evaluating a builder’s local track record is equally critical. Burnaby is not just another suburb; it is a municipality with distinct engineering requirements and a vigilant building department. You need a partner with a portfolio of Burnaby-specific project completions. Do they understand the soil conditions near Deer Lake? Are they familiar with the specific setbacks required for R5 zoning? A local expert doesn't just build; they strategize. They anticipate the "hidden" requirements that a generalist might miss, ensuring your cost to build a custom home in Burnaby remains predictable and controlled.
The Vancouver Custom Homes Difference
Our "One-Roof" philosophy is designed to replace the typical anxiety of large-scale construction with a sense of security. We take full responsibility for the entire journey, from initial conceptualization to the final inspection. This means you don't have to spend your afternoons at Burnaby City Hall or mediating disputes between trades. Our assertive project management style and transparent pricing models are built on a foundation of professional dedication. We invite you to explore our custom home construction Vancouver standard of excellence to see how we maintain quality without compromising on efficiency or punctuality.
Start Your Burnaby Build Today
Whether you are preparing a lot for a luxury residence, a modern laneway home, or a high-density multiplex, the first step is a professional consultation. We help you realize your specific lot’s potential by analyzing zoning limitations and topography challenges before you commit to a design. This proactive discipline is what allows us to deliver high-end architectural expertise with a down-to-earth, reliable partnership. Ready to see your future home? Book a 3D VR Walkthrough consultation with our team and experience the certainty of our integrated process.
Secure Your Investment with Integrated Expertise
Navigating the financial landscape of a new build doesn't have to be a source of anxiety. You now understand that the true cost to build a custom home in Burnaby is shaped by more than just materials. It's driven by municipal fees, zoning strategy, and the efficiency of your building partner. By prioritizing an integrated approach, you eliminate the risk of fragmented communication and expensive mid-build changes.
We redefine transparency through 3D VR walkthroughs that let you finalize every detail digitally before groundbreaking. Our dedicated project management portal keeps you informed in real time. Meanwhile, our deep expertise in Burnaby zoning and multiplex regulations ensures your project stays compliant and on track.
Start your Burnaby custom home journey with a transparent quote. Your dream home is a significant investment, but with the right strategy, it's also a rewarding and predictable reality. We look forward to helping you build something exceptional.
Frequently Asked Questions
How much does it cost per square foot to build a house in Burnaby in 2026?
$400 to $700 per square foot is the baseline for 2026 construction costs in Burnaby. This range covers the physical build but excludes land acquisition, permit fees, and other soft costs. High-end finishes or complex hillside engineering often push these figures toward the upper limit. Investing in a quality build ensures long-term value in a competitive market. We recommend a 10% to 15% buffer for soft costs to keep your project financially stable.
What are the typical City of Burnaby permit fees for a new custom home?
Mandatory municipal charges for a primary dwelling unit total $81,833 as of 2026. This includes $54,870 for Development Cost Charges and $26,963 for Amenity Cost Charges. You should also budget for a $383 demolition permit fee and potential revision fees starting at $145 if your plans require multiple changes. These "hidden" costs are a significant part of the total cost to build a custom home in Burnaby.
How long does the building permit process take in Burnaby right now?
Permit timelines in Burnaby vary depending on project complexity and current city volume. While simple applications move faster, custom builds with zoning relaxations or environmental considerations often take several months. Navigating the City of Burnaby's rigorous standards requires a partner who submits accurate, "right the first time" applications. This proactive approach minimizes the risk of costly revision delays and ensures your project breaks ground as efficiently as possible.
Can I build a laneway home or multiplex on my Burnaby lot to offset costs?
Yes, Burnaby’s zoning now encourages densification through laneway homes and multiplex developments. A 700 sq. ft. laneway home currently incurs approximately $29,500 in cumulative permit and inspection fees. Building a secondary suite or multiplex is an effective way to offset your mortgage while maximizing your lot's land value. Our integrated design-build process helps you evaluate which configuration offers the best return on investment for your specific property.
What is the BC Step Code and how does it affect my Burnaby building budget?
The BC Step Code is a provincial mandate requiring new homes to meet specific energy efficiency tiers. In Burnaby, moving toward Step 4 and 5 requires high-performance glazing, advanced HVAC systems, and superior insulation. While these requirements add to your initial construction budget, they significantly reduce long-term energy costs. We use 3D modelling to help you visualize how these efficiency upgrades integrate into your design without compromising your aesthetic vision.
Are there hidden costs like tree removal or utility upgrades in Burnaby?
Burnaby’s Tree Bylaw is a common source of unexpected expenses for homeowners. Protecting existing trees or paying for mandatory replacements can add thousands to your landscaping budget. Additionally, older neighbourhoods often require utility upgrades to support the increased electrical or sewerage loads of a modern custom home. Identifying these variables early during the design phase is essential to maintaining a predictable cost to build a custom home in Burnaby.
Why is a design-build firm better than hiring an architect and builder separately?
Hiring a design-build firm provides a "one-roof" solution that ensures your architectural vision aligns with your financial reality. Traditional models often suffer from fragmented communication, where architects design plans that builders cannot execute within budget. We take full responsibility for every detail, from initial sketches to final inspections. This integrated accountability eliminates the "stress tax" of project chaos and ensures your home is delivered on time and on budget.
How does a project management portal help keep my Burnaby build on budget?
Our digital project portal provides a transparent window into your construction journey. You can track every milestone, view site photos, and monitor real-time expenses directly from your smartphone. This visibility prevents the ambiguity that typically leads to budget overruns. By centralizing all communication and financial data, the portal ensures that you remain in control of your investment without being overwhelmed by the technical minutiae of the build.


