

Most Vancouver homeowners spend more time vetting a new vehicle than the person responsible for their multi-million dollar luxury build. It's a dangerous oversight in a market where a single communication gap can cost you six figures. You likely already feel the anxiety of potential budget creep or the dread of hidden change orders. Understanding the benefits of a design-build firm vancouver is the only way to replace that chaos with a sense of controlled excitement. The traditional model of hiring an architect and contractor separately often leads to a fragmented process where accountability disappears the moment a problem arises.
You deserve a partnership that prioritizes your peace of mind and your bottom line. With the 2026 BC Step Code and complex multiplex zoning now in full effect, the margin for error has vanished. You need a unified team that takes total responsibility for every detail from day one. This guide provides fifteen targeted questions to help you master the builder interview. You'll learn how to demand a single point of accountability, utilize VR walkthroughs to finalize your design before construction starts, and use digital project portals for real-time budget and schedule tracking.
Key Takeaways
- Eliminate the "accountability gap" by securing a single point of responsibility for both the architectural design and the physical construction.
- Understand the benefits of a design-build firm vancouver through integrated project management portals that offer real-time budget and schedule tracking.
- Use 3D VR walkthroughs to finalize every architectural detail and material choice before a single nail is driven on your site.
- Command the complexities of the 2026 BC Step Code and new multiplex zoning with targeted questions that reveal a builder's technical expertise.
- Ensure long-term quality by vetting the specific project manager and sub-trade standards used on your luxury home.
The "One-Roof" Advantage: Accountability and Communication in BC Construction
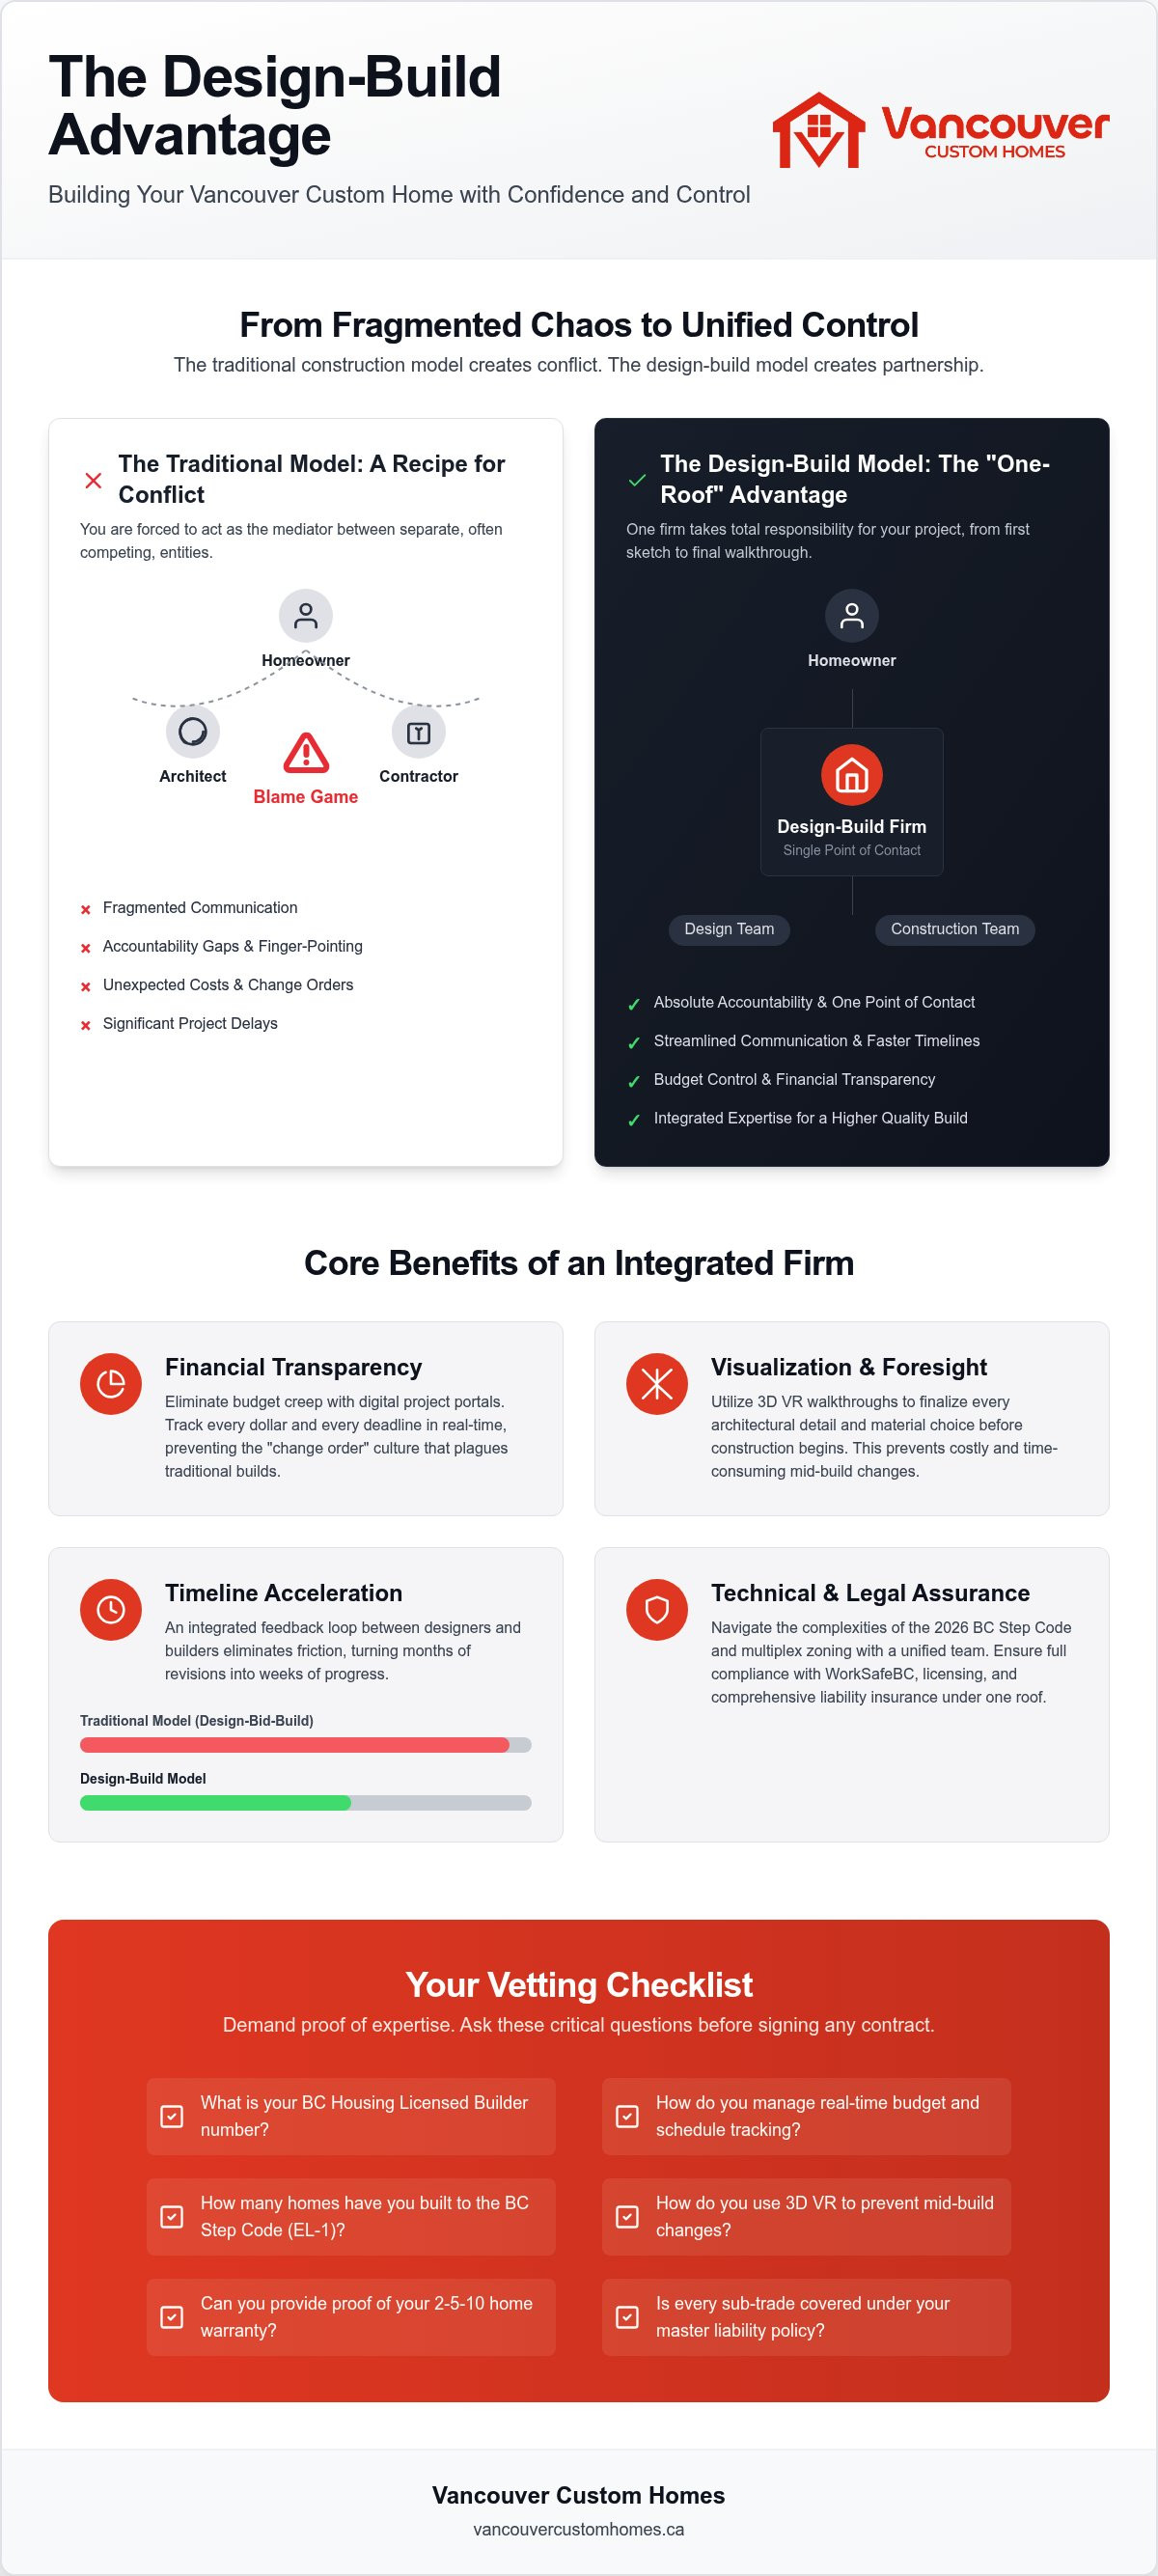
In the traditional construction world, you're often left refereeing a blame game between an architect and a contractor. One says the design is flawless; the other says it's unbuildable. Choosing the design-build project delivery system changes that dynamic entirely. It places the burden of success on a single entity. One of the core benefits of a design-build firm vancouver is this absolute accountability. When the same team that drew the blueprint is the one pouring the foundation, there's nowhere for excuses to hide. This integrated approach is the antidote to the industry-standard blame game. When you hire separate entities, the architect designs for aesthetics while the builder builds for budget. These two goals often collide. In a design-build model, these objectives are aligned from the very first sketch.
BC Housing and Mandatory Licensing
Start your vetting process by asking for their BC Housing Licensed Residential Builder number immediately. In 2026, Vancouver's regulatory environment is tighter than ever. You need to know exactly how many homes they've completed under the current BC Step Code requirements, specifically Emissions Level 1 (EL-1). Verify their history with the Zero Carbon Step Code in your specific neighbourhood. Building a home in Kitsilano has different logistical hurdles than a project in West Vancouver. Don't just take their word for it; demand proof of their third-party 2-5-10 year home warranty insurance. This isn't just a safety net. It's a legal requirement that ensures your structural integrity and building envelope are protected for a decade.
The Integrated Point of Contact
Fragmentation is the enemy of a luxury project. You shouldn't have to manage multiple phone trees to find out why a custom window hasn't arrived. A true design-build firm provides a dedicated strategist who bridges the gap between the creative vision and site realities. If a design flaw is discovered mid-build, the firm is legally and financially responsible for the fix. This eliminates the "change order" culture that plagues traditional builds. For a deeper look at how these standards protect your investment, review our guide on custom home construction Vancouver regulations. This single point of contact ensures that disputes between design vision and site reality are resolved internally, not at your expense.
Legal accountability is the final piece of the puzzle. Before signing, verify their standing with WorkSafeBC and confirm they carry comprehensive General Liability Insurance specifically for luxury residential projects. In a high-stakes market like Metro Vancouver, "standard" coverage isn't enough. You need to know that every sub-trade on your site is covered under one master policy. This "one-roof" approach ensures that if a problem occurs, you aren't stuck chasing individual contractors for compensation. It replaces the typical anxiety of large-scale projects with a sense of controlled, predictable excitement.
Eliminating Design Friction: Why Integrated Design-Build Firms Save You Time
The primary source of delay in custom construction isn't the physical building process. It's the friction between design and reality. Traditional architects often create stunning visions that either exceed your budget or defy local building codes. One of the greatest benefits of a design-build firm vancouver is the immediate feedback loop. Designers don't work in isolation; they collaborate with the project managers who execute the work. This ensures every line drawn on a blueprint is financially viable and physically possible. The Canadian Design-Build Institute highlights how this unified approach significantly reduces project timelines by eliminating the back-and-forth revisions common in the design-bid-build model. When your builder and architect are on the same team, the timeline from initial sketches to breaking ground is measured in weeks, not months.
Bridging the Vision-to-Build Gap
How often do your designers and site supervisors meet during the pre-construction phase? In an integrated firm, these meetings happen daily. This constant internal review for "constructability" prevents the mid-build surprises that derail schedules. It also ensures that the architect stays within your actual budget from the first draft. We manage the permit application process with the City of Vancouver directly, ensuring that technical drawings meet every municipal requirement before submission. For a deeper dive into this process, read our guide on custom home design Vancouver integration. This proactive management keeps your project moving while others are stuck in the "revision loop."
Permitting and Municipal Expertise
Navigating the complex municipalities of Metro Vancouver requires local precision. Whether it's the unique geotechnical requirements of Delta and Richmond lots or the strict tree protection bylaws in West Vancouver, your builder must have a proven track record. Our firm has specifically adapted to the 2024 multiplex zoning changes, allowing homeowners to maximize land value through multi-unit density. We maintain a high success rate with laneway house permits in North Vancouver because we understand the specific setbacks and utility requirements of the region. This municipal foresight is what allows us to bypass common bureaucratic bottlenecks. If you're ready to see how this expertise applies to your property, you can start your project assessment with our strategy team today.
Time is your most valuable asset during a build. By integrating the design and construction phases, you eliminate the "accountability gap" that leads to finger-pointing and delays. The result is a seamless transition from your initial vision to a finished luxury home, delivered with a level of punctuality that the fragmented traditional model simply cannot match. It replaces the typical anxiety of waiting for permit approvals with a sense of controlled, predictable momentum.
Financial Transparency: How Design-Build Controls Your Custom Home Budget
Budget creep is the primary source of anxiety for Vancouver homeowners embarking on a luxury build. In a traditional fragmented model, costs often spiral because the builder was never consulted during the initial design phase. One of the standout benefits of a design-build firm vancouver is the ability to lock in realistic costs before the first shovel hits the dirt. Integrated firms effectively eliminate "scope creep" by aligning the architectural vision with real-world material costs and labour availability from the very first sketch. This proactive alignment ensures that your dream home doesn't outpace your bank account.
The Client Project Management Portal
Transparency should be a digital standard, not a manual request. Most builders still rely on messy email threads and outdated spreadsheets, which inevitably leads to communication gaps. You should demand 24/7 access to a dedicated project management portal to see daily progress and budget status in real time. A professional firm uses this digital source of truth to share sub-trade bids and material costs directly with the homeowner. This eliminates the "black box" of construction finance. Learn the home builder client portal benefits for maintaining budget security throughout your project. Every change order must be documented and approved digitally within this system, ensuring no work proceeds without your explicit financial consent.
Contract Structures and Cost Control
Ask whether the firm offers Fixed Price or Cost-Plus contracts. In Vancouver's 2026 market, the right choice depends on your specific lot complexity and the current volatility of material prices. Integrated firms have the foresight to protect you from price fluctuations in lumber or high-end finishes by leveraging their internal procurement teams. They can often pre-order critical components to hedge against inflation. This level of control is impossible when your architect and builder operate as separate silos.
Detailed reporting is the final layer of protection. Inquire about the frequency of financial updates and demand full invoice transparency. You need to know exactly how "allowances" are handled to avoid mid-build surprises. If a placeholder allowance for custom cabinetry is C$60,000 but the finalized design requires C$85,000, that discrepancy must be identified during the design phase, not during installation. A design-build team identifies these gaps early, allowing you to make informed decisions about where to invest and where to save. This methodical approach replaces the typical dread of hidden costs with a sense of financial control and peace of mind.
Visualization and Foresight: Using 3D VR to Prevent Costly Mid-Build Changes
The most expensive mistakes in construction happen when imagination meets reality on the job site. Standard 2D blueprints are abstract and leave too much room for interpretation. One of the technical benefits of a design-build firm vancouver is the deployment of immersive 3D VR technology. This isn't just a marketing gimmick. It's a precision tool that allows you to walk through your home digitally before a single nail is driven. You can experience the ceiling heights, sightlines, and spatial flow of your future luxury build with absolute certainty. This eliminates the "wait and see" anxiety that plagues traditional projects.
Immersive 3D VR Walkthroughs
How does our VR process differ from a standard architectural rendering? Standard renderings are static pictures. Immersive VR is a fully interactive environment. During our sessions, we can test different kitchen layouts or lighting schemes in real time. If you realize a kitchen island is too close to a pantry door, we move it digitally. VR walkthroughs identify "blind spots" in a floor plan that 2D drawings miss, such as a cramped hallway or a poorly placed window. This foresight ensures the design is perfected before the site team begins work, saving you from the stress of on-site corrections.
Reducing Change Orders
Mid-build structural changes are the primary cause of budget inflation. Our design team uses VR to check for mechanical or plumbing interference long before construction begins. We look behind the digital "walls" to ensure HVAC ducts don't clash with structural beams. This internal review process is why our projects consistently finish with significantly fewer structural change orders than the industry average. We use technology to ensure the "as-built" matches the "as-designed" perfectly. For those considering smaller footprints, our integrated building guide explains how visualization is even more critical for maximizing laneway home efficiency.
This digital foresight replaces the typical anxiety of construction with a sense of controlled, predictable excitement. You shouldn't have to guess what your home will feel like. You should know. If you're ready to experience your future home in full immersion, you can schedule a VR design consultation with our strategist today. By integrating technology into the design phase, we ensure that the only surprises you encounter on move-in day are pleasant ones.
Site Management, Accountability, and the Post-Build Relationship
The transition from a digital model to a physical job site is where most construction projects encounter their greatest risks. In a traditional fragmented model, the builder often receives a set of plans they didn't help develop, leading to interpretation errors and site-level friction. One of the most practical benefits of a design-build firm vancouver is that the construction team has been involved since the first day of design. This continuity is vital for meeting the 2026 BC Step Code standards, where minor framing errors can compromise the entire building's energy performance. Your project manager acts as the single point of truth, ensuring that every sub-trade executes the vision with surgical precision.
Professionalism on-site extends beyond the structure itself. You must inquire about site cleanliness and how the firm manages relations with your neighbours. A luxury build shouldn't result in a decade of resentment from the people next door. Ask about their vetting process for sub-trades like electricians and framers. You aren't just hiring a builder; you're hiring their entire network of professionals. A design-build firm maintains long-term relationships with these trades, ensuring a level of quality and punctuality that "lowest-bidder" contractors simply cannot guarantee. This disciplined approach carries through to the final punch list and the successful acquisition of your final occupancy permit.
The Dedicated Project Manager
Identify the specific Project Manager who will be at your site daily. You need to know how many other projects they are overseeing in municipalities like Burnaby or Richmond. If a manager is stretched across ten different sites, your project will suffer from neglect. We believe in a focused management ratio that allows for a four-hour response time via the project portal. We also facilitate scheduled on-site meetings to review multiplex development Vancouver progress. This ensures that every unit in a multi-family project adheres to the same exacting luxury standards as a single-family custom home.
Warranty and Long-Term Support
Accountability shouldn't vanish the moment you receive your keys. Ask what happens if a deficiency is discovered eighteen months after move-in. A reputable firm provides a comprehensive Homeowner Manual that details every high-efficiency system in your home, from HRV units to smart climate controls. You deserve a builder who views the post-build relationship as a long-term commitment. Always demand three references from clients who have lived in their homes for at least two years. This is the only way to verify if the builder stands by their work long after the final invoice is paid. It replaces the typical post-construction dread with a sense of permanent security.
Securing Your Vision in the 2026 Vancouver Market
Building a luxury home in Metro Vancouver doesn't have to be a source of constant stress. By asking the right questions, you shift the power dynamic and ensure your project is built on a foundation of total accountability. One of the primary benefits of a design-build firm vancouver is the elimination of the "accountability gap" that often leads to budget overruns and construction delays. You've learned how a single point of contact and integrated site management can protect your investment while meeting the strict demands of the 2026 BC Step Code. This unified process ensures that your architectural vision remains financially viable from the first sketch to the final inspection.
Our team is ready to help you redefine your building experience. We are Metro Vancouver specialists in multiplex developments and laneway homes, redefining transparency with our dedicated Client Project Portal. Experience your future home before a single nail is driven with our immersive 3D VR Walkthroughs. It's time to replace construction anxiety with controlled excitement. Book a 3D VR Discovery Session with Vancouver Custom Homes today to see your vision come to life. Your future home is closer than you think, and we're here to guide you every step of the way.
Frequently Asked Questions
Is it better to hire an architect or a design-build firm first in Vancouver?
It's best to hire a design-build firm first to ensure your architectural vision aligns with your financial reality. When you start with an integrated team, you avoid the common trap of paying for a beautiful design that's too expensive to build. This approach allows the construction team to provide real-time cost feedback during the creative process. It replaces the traditional design-bid-build friction with a unified strategy that prioritizes your budget from the very first sketch.
Does a design-build firm cost more than a traditional builder?
Integrated firms often provide better value because they eliminate the accountability gap that leads to expensive change orders. While the line items may seem similar, one of the key benefits of a design-build firm vancouver is the reduction of mid-build surprises. By identifying structural or mechanical conflicts during the digital design phase, you save thousands in on-site corrections. You're paying for a refined process that protects your bottom line through foresight and unified management.
How do I verify a builder’s BC Housing license and warranty standing?
You can verify a builder's credentials by visiting the BC Housing Public Registry online. Simply enter the firm's name or Licensed Residential Builder number to see their current standing and history. This registry also confirms their ability to provide the mandatory 2-5-10 year home warranty insurance. Never proceed with a builder who cannot immediately provide their license number or proof of third-party warranty coverage for your specific luxury project.
What is the BC Energy Step Code and how does it affect my build?
The BC Energy Step Code is a provincial regulation that sets performance requirements for energy efficiency in new buildings. As of 2026, all new residential builds in Vancouver must comply with the Zero Carbon Step Code at Emissions Level 1 (EL-1). This affects your home's envelope, mechanical systems, and air tightness. A design-build firm integrates these technical requirements into the initial architectural plans, ensuring your luxury home meets these mandatory environmental standards without compromising on design.
Can I still work with my own interior designer if I hire a design-build firm?
You absolutely can work with your own interior designer within a design-build framework. Professional firms encourage this partnership because it allows for a more personalized aesthetic. The design-build team manages the structural integrity, municipal permits, and mechanical coordination, providing a blank canvas for your designer to enhance. This collaborative environment ensures that your chosen finishes are compatible with the home's engineering and high-efficiency systems, preventing costly installation errors later.
How long does the design phase typically take for a custom home in Vancouver?
The design phase for a custom home in Metro Vancouver generally takes between four and eight months. This timeline includes initial conceptual sketches, immersive 3D VR walkthroughs, and the preparation of technical drawings for permit submission. Factors such as lot complexity, multiplex zoning requirements, and the speed of your decision-making will influence the duration. Starting this process early is crucial for navigating the city's rigorous permit review cycles and ensuring a seamless transition to construction.
What should be included in a transparent building contract?
A transparent contract must include a comprehensive scope of work, a clear payment schedule, and a detailed breakdown of all project allowances. It should explicitly define how change orders are documented and approved through a digital system. Whether you choose a fixed-price or cost-plus contract, ensure it specifies your 24/7 access to financial tracking tools. This level of detail eliminates ambiguity and ensures that both you and the builder are held to the same professional standards.
How does a project management portal help me if I am out of town?
A project management portal acts as your digital window into the job site, providing 24/7 access to daily logs, progress photos, and budget updates. If you're out of town, you can review site developments and approve change orders with a single click. This technology is one of the practical benefits of a design-build firm vancouver, as it replaces fragmented email chains with a single source of truth. It ensures you remain in control of your project's momentum regardless of your physical location.


