
The most expensive mistake you can make in the 2026 residential market isn't choosing the wrong tile; it's choosing a fragmented team. Why does building a home in Metro Vancouver still feel like a high-stakes gamble when it should be a precision-engineered investment? You likely already feel the weight of opaque pricing and the stress of managing separate architects and contractors who rarely speak the same language. When you factor in the latest BC Energy Step Code mandates and the complex zoning bylaws in cities like Burnaby or Richmond, it is easy to see why homeowners feel overwhelmed before the foundation is even poured.
As leading custom home builders Lower Mainland residents rely on for transparency, we realize that the old way of building is no longer sustainable. This article demonstrates how an integrated design-build approach and 3D VR visualization eliminate the typical chaos of a major project. You will discover how to achieve a high-performance home that exceeds modern standards while maintaining total control over your budget and design. We will explore the "one-roof" strategy that provides certainty in an unpredictable landscape, ensuring your building journey is as refined as the final result.
Key Takeaways
- Learn how to navigate the 2026 BC Step Code 5 and Net Zero requirements without compromising your design vision or project budget.
- Discover why the integrated design-build model used by professional custom home builders Lower Mainland residents rely on eliminates the communication gaps that lead to expensive delays.
- Explore how 3D VR walkthroughs and project management portals provide total certainty and real-time oversight during every phase of your build.
- Gain insights into the specific permit and environmental challenges unique to municipalities like West Vancouver and Delta to avoid costly regulatory setbacks.
- Understand how a unified "one-roof" philosophy transforms the construction process from a source of anxiety into a structured, predictable experience.
Custom Home Builders in the Lower Mainland: The 2026 Regulatory Environment
Building a custom home in Metro Vancouver is no longer a simple matter of selecting a floor plan and a lot. It requires a strategist who understands how to balance architectural vision with the rigid constraints of the 2026 regulatory environment. Expert custom home builders Lower Mainland families trust act as navigators through a landscape defined by extreme geographical variety. If you are building in Richmond, your builder must account for high water tables and seismic soil conditions that require specialized geotechnical engineering. Conversely, a project in North Vancouver requires mastery over steep topography, rock hammering, and complex drainage systems. These local nuances aren't just technical details; they are the foundation of your project's safety and long-term value.
The role of the builder has shifted from simple execution to comprehensive project management. In cities like Vancouver and West Vancouver, where permit fees increased again in 2026, a builder's ability to navigate the municipal hall is as vital as their ability to frame a house. You need a partner who anticipates the $2,800 pre-application meeting fees or the complex rezoning workshops before they become budget-straining surprises. Efficiency in this phase is the only way to keep your timeline on track and your anxiety levels low.
The Rise of the Multiplex and Laneway House
The provincial zoning shifts of 2024 and 2025 have fundamentally changed the potential of your property. In 2026, many single-family lots in Burnaby and Coquitlam are now eligible for multiplex developments, allowing for up to four or six units on a single parcel depending on proximity to transit. This shift allows homeowners to build multi-generational residences or income-generating units on land that was previously restricted to one house. Integrating a laneway house into your primary residence master plan is a strategic way to maximize density while maintaining privacy. We help you realize the full potential of these new regulations, ensuring your lot works as hard as possible for your family’s future.
To further enhance your property's value and usability, you might explore Deck Platforms for inspiration on how to create sophisticated outdoor social areas that bridge the gap between your main home and secondary units.
BC Step Code and High-Performance Standards
British Columbia's mandate for Step Code 5 and Net Zero Ready requirements has set a new benchmark for construction. Standard building practices are no longer sufficient to meet the climate resilience needed for our region. High-performance homes offer significant financial benefits, including lower utility costs and increased durability against extreme weather. At Vancouver Custom Homes, we utilize an Integrated Design-Build Model to bake these standards into the initial sketches. By unifying the design and technical requirements from day one, we eliminate the risk of late-stage redesigns that often plague fragmented projects. This proactive approach ensures your home isn't just compliant; it's a leader in efficiency. Using advanced energy modelling, we ensure your building envelope is airtight and your mechanical systems are optimized before a single nail is driven.
The Integrated Design-Build Model vs. Fragmented Construction
Why do so many residential projects end in litigation or budget exhaustion? The answer usually lies in the traditional "bid-build" model. This fragmented approach forces you to act as a middleman between an architect who designs a dream and a builder who tells you it is over budget. It creates a "blame game" culture where errors are always someone else's fault. By contrast, the integrated design-build model used by the best custom home builders Lower Mainland has to offer places everyone under one roof. This unity ensures that the person drawing the blueprints is also responsible for the final invoice. It replaces the typical industry friction with a streamlined, accountable partnership.
This model is not just about convenience; it is about financial survival. When designers and builders work in silos, change orders become the norm rather than the exception. These unexpected costs can derail a project in weeks. An integrated firm adheres to the standards set by the Canadian Home Builders' Association of BC, ensuring that every design choice is vetted for structural and financial feasibility before construction begins. If you want to see how this looks in practice, you can explore the custom home building process Vancouver homeowners use to maintain total project control. This proactive strategy ensures that your vision remains intact without the price tag spiralling out of reach.
Visualizing Your Vision: The Power of 3D VR
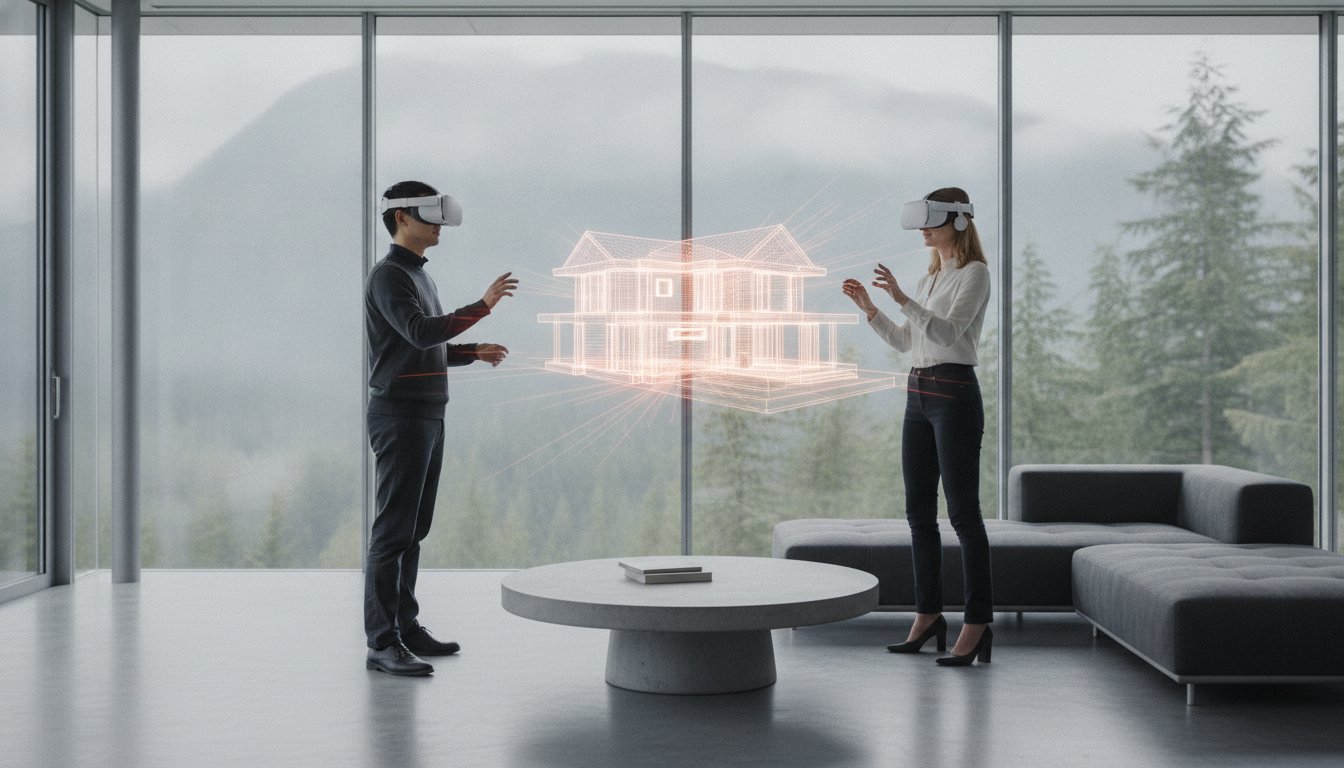
One of the biggest sources of anxiety is the fear that the finished home won't look like the renders. We solve this through immersive 3D VR walkthroughs during the design phase. You don't have to guess if the kitchen island is too large or if the master suite feels cramped. You can walk through the digital space, realize the spatial flow, and make adjustments—such as choosing premium surfaces like those found when you check out Infinity Stone Inc.—before a single board is cut. This proactive visualization eliminates the "change order culture" that typically inflates budgets. Builders gain technical precision because they aren't interpreting flat lines on paper; they are viewing the exact digital twin they are tasked to build. This reduces errors and ensures the final product matches your emotional expectations perfectly.
Accountability and the "One-Roof" Solution
Having a single point of contact is essential for complex projects in Surrey, Langley, or Richmond. It streamlines communication between engineers, designers, and site supervisors. Instead of chasing three different companies for an update, you have one lead strategist who takes full responsibility for every nail and permit. This disciplined approach simplifies the logistical nightmare of modern construction into a structured, enjoyable experience. It ensures that your time and emotional well-being are respected throughout the journey. If you are ready to stop managing chaos and start building your vision, reach out to our team today to see our "one-roof" solution in action.
Overcoming Construction Chaos: Transparency Through Technology
Why do homeowners often feel like they have lost control of their own project? It is usually because traditional construction operates as a "black box." You write a cheque, wait a month, and hope for progress. Leading custom home builders Lower Mainland residents rely on have dismantled this outdated method. We replace silence with a constant stream of verified data. By using a professional project management portal, the chaos of a construction site is transformed into a logical, trackable sequence of events. This isn't just about seeing photos; it's about owning the information that drives your investment. We realize that your peace of mind is tied directly to how well you understand the status of your build.
This technological shift ensures that accountability is built into the process from day one. When every trade partner and subcontractor is required to log their progress digitally, the margin for error shrinks. This disciplined approach is a core standard supported by the Canadian Home Builders' Association of British Columbia (CHBA BC), as it protects the homeowner's interests and maintains high professional standards across the province. Transparency isn't a luxury; it is a prerequisite for a successful high-scale build.
Real-Time Project Tracking for Busy Homeowners
Your phone becomes the command centre for your build. You can access daily logs, site photos, and schedule updates while sitting in a meeting or travelling. One of the primary home builder client portal benefits is how it streamlines the selection process. Instead of frantic emails about kitchen fixtures or flooring colours, all decisions are logged and tracked in one place. This ensures that when it's time to order materials, the specifications are exactly what you approved. It eliminates the "he-said, she-said" friction that often plagues fragmented projects and keeps the timeline moving forward without unnecessary delays.
Eliminating Budget Surprises
Financial transparency is the only way to build lasting trust. In a market where material costs for copper and aluminum rose by over 10 percent in early 2026, proactive procurement is vital. Our digital portals track every dollar spent against your initial estimate in real-time. You don't wait until the end of the month to discover a budget variance. This certainty is why transparency is the foundation of successful custom home construction Vancouver projects. We provide a clear view of your financial standing at every stage, allowing you to make informed choices without the fear of hidden fees or sudden surprises at the finish line.

Municipal Specifics: Building from West Vancouver to the Fraser Valley
The Lower Mainland is not a monolith. Building a home in the silt-heavy floodplains of Richmond requires a completely different engineering strategy than anchoring a structure into the granite bedrock of West Vancouver. Expert custom home builders Lower Mainland families hire must possess hyper-local intelligence to prevent a project from stalling at the permit desk. Whether you are navigating the heritage-sensitive neighbourhoods of New Westminster or the high-density requirements of a rapidly urbanizing Burnaby, municipal knowledge is your most valuable asset. We realize that a "one-size-fits-all" approach leads to delays. Instead, we tailor every strategy to the specific bylaws and environmental conditions of your chosen site.
Logistical challenges also vary significantly by city. In high-density areas like Burnaby, managing site access and construction staging requires military precision to avoid municipal fines. Conversely, building in sprawling Langley or the Fraser Valley often involves complex septic system designs and well-water considerations that urban builds never face. Every municipality has its own rhythm and its own set of rules. We simplify this complexity by acting as your primary strategist, ensuring that local requirements are integrated into your plan from day one. If you want to see how we manage these diverse requirements, book a site evaluation with our team.
Permit Navigation in Metro Vancouver
Patience is a requirement when dealing with municipal halls, but expertise can shorten the wait. In 2026, the average timeline for a residential new build Vancouver BC permit ranges from 24 to 52 weeks. Experienced builders expedite this process by submitting "permit-ready" design packages that anticipate common reviewer questions. This proactive approach is essential when dealing with specific bylaws like the North Vancouver "Steep Slope" guidelines. These regulations require specialized geotechnical reports and environmental assessments before you even break ground. By preparing these documents in advance, we eliminate the back-and-forth that often adds months to a project’s start date.
Topography and Site Preparation
Site preparation is where the budget often disappears if you haven't planned for the geography. In West Vancouver and Coquitlam, managing steep slopes and bedrock often requires extensive blasting and specialized retaining wall systems. On the opposite end of the spectrum, custom home builders Richmond BC must address high water tables and seismic soil requirements. In areas like Delta and Pitt Meadows, site-specific engineering is non-negotiable to ensure the foundation remains stable in a floodplain. We prioritize these technical evaluations as the first step in our process. This ensures that the structural integrity of your home is never compromised by the unique challenges of the West Coast landscape.
Vancouver Custom Homes: A New Standard for the Lower Mainland
Building a home shouldn't be a test of emotional endurance. We have built our reputation on the "One-Roof" philosophy because we realize that the old way of building is fundamentally broken. This isn't just a catchy phrase; it's a structural commitment to unity. By keeping design and construction within a single, accountable team, we eliminate the friction points that lead to budget overruns and delays. You get a visionary guide who takes full responsibility for every detail, from the first permit application to the final walkthrough. As leading custom home builders Lower Mainland residents trust, we replace the typical industry chaos with a sense of controlled, predictable excitement.
Our process is designed to provide total certainty in an unpredictable market. We reinforce the value of 3D VR walkthroughs as a standard part of our design phase, not an optional luxury. This allows you to experience the spatial flow of your home and finalize decisions before construction even begins. It's about moving from the anxiety of the unknown to the confidence of a managed build. We take the logistical complexities of the 2026 landscape and simplify them into a structured, enjoyable journey for our clients.
Why We Focus Exclusively on Residential New Builds
Many firms try to be everything to everyone. They juggle minor kitchen renovations, commercial office fit-outs, and the occasional custom home. We don't. We realize that the complexities of modern high-performance construction require absolute focus. As specialized custom home builders North Vancouver and Greater Vancouver homeowners rely on, we dedicate 100 percent of our resources to residential new builds, multiplexes, and laneway homes. This specialization ensures your project receives the full attention of our senior strategists. You aren't competing for resources with a commercial renovation. You are the priority.
Your Next Steps: From Vision to Reality
Transitioning from the chaos of planning to the certainty of a managed build starts with a single conversation. During your initial consultation, we review your site's potential and discuss your lifestyle goals. We help you understand the specific requirements for your municipality, whether you're building in the Fraser Valley or West Vancouver. This is where we begin to turn abstract ideas into a logical project timeline. You can also book a 3D VR design session to experience your future home before we even break ground. This level of digital foresight ensures that your investment is protected by data, not just intuition. Start your transparent building journey with Vancouver Custom Homes today and see how refined the process can be.
Secure Your Vision in the 2026 Residential Market
Navigating the complex regulatory and geographical landscape of Metro Vancouver requires more than just a contractor; it requires a lead strategist. You now understand how the integrated design-build model eliminates the typical "blame game" and how 3D VR walkthroughs provide spatial certainty before you break ground. By centralizing communication and leveraging real-time data through a project management portal, you maintain total control over your investment. This disciplined approach is the only way to ensure your project remains on track and within budget.
Choosing the right custom home builders Lower Mainland residents rely on means selecting an exclusive residential specialist who understands your city's specific permit landscape. Whether you are building a high-performance home in Richmond or a multiplex in Burnaby, our "one-roof" philosophy ensures your journey is refined, punctual, and transparent. It's time to replace the typical anxiety of construction with a sense of controlled excitement. Book Your Custom Home Strategy Session and VR Demo today to explore our 24/7 project management portal. Let's realize your vision with the precision and peace of mind you deserve.
Frequently Asked Questions
How long does it typically take to build a custom home in the Lower Mainland?
Total project duration usually spans 18 to 30 months from the initial design to the final walkthrough. This timeline includes the municipal permit phase, which in cities like Vancouver can take up to 52 weeks, followed by 12 to 18 months of active construction. We provide a structured timeline during the planning phase so you realize exactly when your family can move in.
Do I need to have my own architect before contacting Vancouver Custom Homes?
No, you don't need a separate architect. Our integrated design-build model is most effective when we manage the project from the first sketch. This "one-roof" solution ensures that the person designing your home is also responsible for meeting the budget and technical requirements. It eliminates the communication gaps that typically occur between separate firms.
What is the difference between a custom home and a multiplex in 2026?
A custom home is typically a high-performance single-family residence, while a multiplex utilizes 2024 provincial zoning changes to place four to six units on a single lot. Multiplexes are an excellent strategy for multi-generational living or for maximizing land value in high-density areas like Burnaby and Coquitlam. We help you determine which model best suits your property's potential.
How much should I budget for a custom home build in Metro Vancouver?
Budgeting involves factoring in construction costs that typically range from $450 to $800 per square foot in 2026. As experienced custom home builders Lower Mainland residents rely on for transparency, we emphasize that site-specific factors like topography and soil conditions will influence the final figure. We provide detailed financial tracking through our portal to ensure you maintain total control over your investment.
Can Vancouver Custom Homes help with the permit process in cities like Burnaby or Surrey?
Yes, we manage the entire permit process across all Metro Vancouver municipalities. Whether it is navigating the specific rezoning fees in Vancouver or addressing the "Steep Slope" guidelines in North Vancouver, we take full responsibility for the regulatory heavy lifting. This proactive management as custom home builders Lower Mainland experts ensures your project doesn't stall at the municipal hall.
What happens if I want to change the design after the 3D VR walkthrough?
The 3D VR walkthrough is the ideal time to make these adjustments. It is significantly more efficient to move a digital wall than a physical one once construction has begun. We encourage you to finalize your vision during this immersive phase to avoid the expensive change orders that often derail fragmented projects. This ensures the final build matches your expectations perfectly.
How does a project management portal help me if I am not living in the Lower Mainland during construction?
Our project management portal provides 24/7 access to your build from anywhere in the world. You can view high-resolution site photos, daily progress logs, and real-time budget updates directly from your phone. This transparency replaces the anxiety of distance with the certainty of professional oversight. You stay informed and in control without needing to be on-site every day.
Is it possible to build a laneway house at the same time as my primary custom home?
Yes, coordinating a laneway house build alongside your primary residence is a highly efficient strategy. Building both simultaneously streamlines the permit application process and reduces the total duration of construction on your property. It is a disciplined way to maximize your lot's density and long-term value while our team manages the entire logistical sequence under one roof.


