

Building on a White Rock bluff is a high-stakes game where a single centimetre of height deviation can cost you an entire floor of Semiahmoo Bay views. It's a common fear for homeowners; you invest in a premium lot only to watch your vision disappear behind a neighbour's roofline or get buried in unexpected foundation costs. Choosing the right custom home builders White Rock residents trust means finding a partner who masters the hillside, not just the hammer. You likely already know that the city's steep topography and strict 2026 building bylaws leave zero room for error. We agree that your investment deserves more than "best guesses" and fragmented communication between architects and contractors.
This guide will show you how to navigate White Rock’s unique hillside zoning and coastal regulations to build a high-value custom home with total transparency. We'll explore how modern 3D VR walkthroughs and integrated project management eliminate the anxiety of cost overruns on complex bluff lots. You'll discover how to leverage the latest 2026 SSMUH regulations and BC Energy Step Code requirements to ensure your home captures maximum ROI while perfectly framing those iconic coastal vistas.
Key Takeaways
- Learn how to master White Rock’s steep hillside zoning and protect your ocean views through precise site analysis and view corridor preservation.
- Understand why leading custom home builders White Rock use an integrated "one-roof" model to align architectural vision with your actual construction budget.
- Discover how 3D VR walkthroughs allow you to realize your home’s layout and finishes before a single dollar is spent on materials.
- Explore how 2026 provincial housing shifts make multiplex and laneway developments a high-ROI alternative to traditional luxury estates.
- Find out how a dedicated project management portal replaces fragmented communication with real-time tracking and total financial accountability.
The White Rock Building Landscape: Challenges and Opportunities
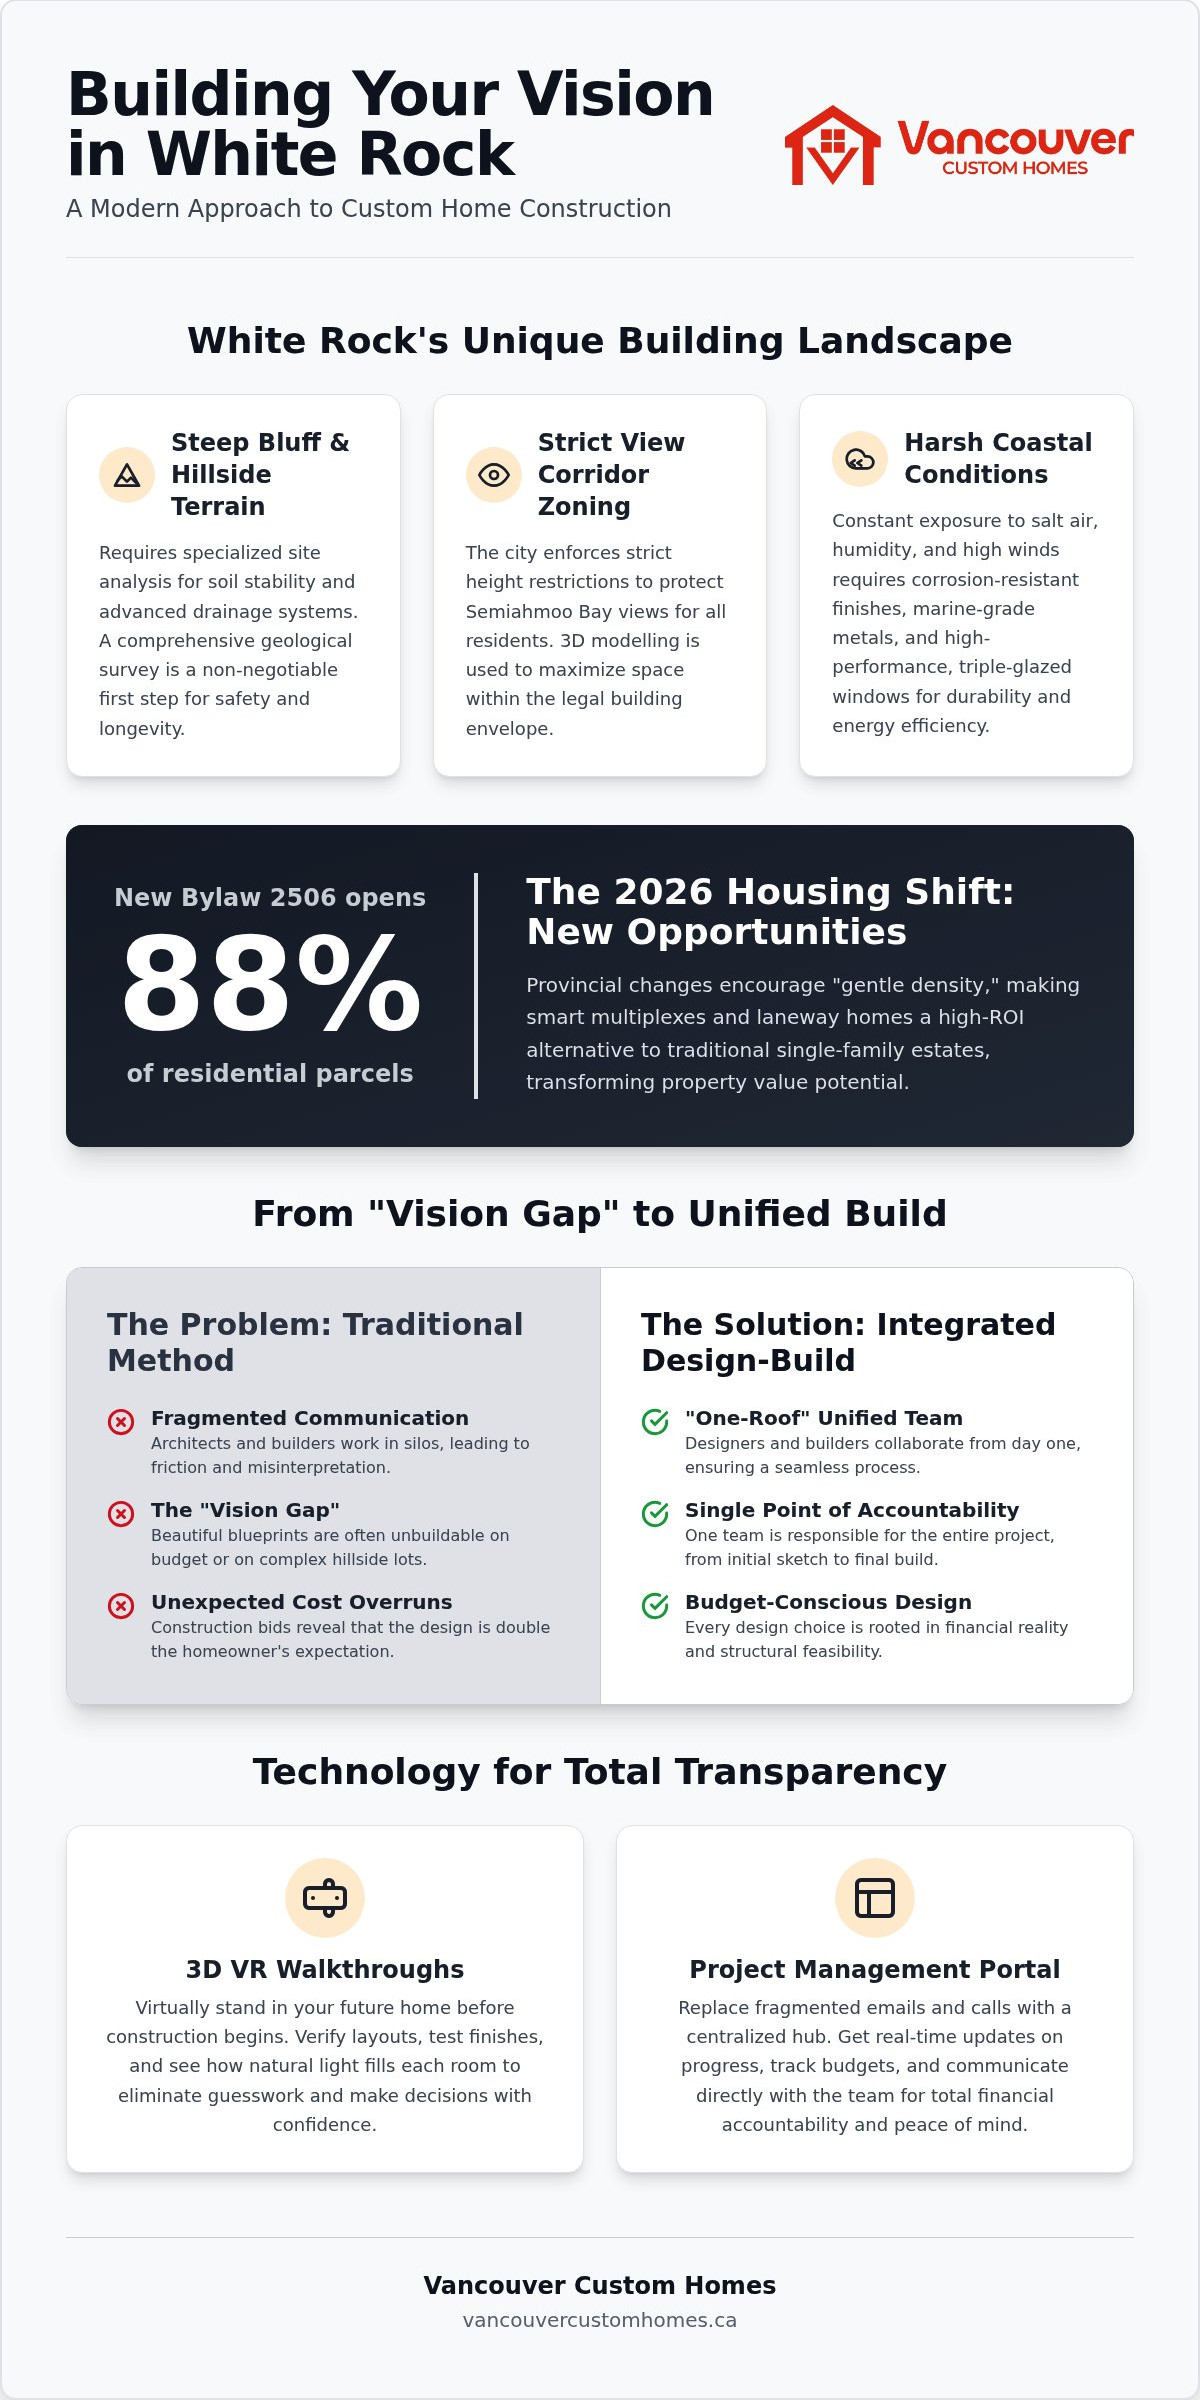
Building in White Rock, British Columbia is a precise balancing act between capturing breathtaking vistas and managing complex engineering. The city is defined by its steep bluffs and dramatic hillsides. While these features create world-class views, they also present significant structural hurdles that demand a specialized approach. Experienced custom home builders White Rock residents partner with must prioritize soil stability and advanced drainage systems from the very first site visit. In this terrain, a comprehensive geological survey isn't just a recommendation; it's a non-negotiable requirement for safety and longevity. If the ground isn't stable, even the most inspired architectural design is at risk.
The residential market is undergoing a significant transformation in 2026. While traditional single-family estates remain a staple, the implementation of Bylaw 2506 has opened approximately 88% of residential parcels to "gentle density" developments. This shift allows for smart multiplexes that offer a higher return on investment without compromising the high-end coastal character of the neighbourhood. Whether you're planning a legacy estate or a sophisticated multi-unit building, success depends on understanding how these new regulations intersect with the physical constraints of a sloped lot.
Hillside Zoning and View Protection
The City of White Rock is vigilant about protecting view corridors for all residents. You can't simply build upward to find the horizon. Strict height restrictions are enforced to ensure new builds don't obstruct the Semiahmoo Bay views of established neighbours. This requires technical precision in structural engineering. We use 3D modelling to ensure your home fits perfectly within the legal building envelope while still providing the vaulted ceilings and open-concept spaces you desire. The objective is to honour the classic Marine Drive aesthetic through a design that is both modern and fully compliant with local bylaws.
Coastal Weatherproofing and Material Selection
Living on the coast means your home is constantly exposed to salt air, high humidity, and intense wind loads. Standard building materials often deteriorate rapidly in this environment. We select corrosion-resistant finishes, marine-grade metals, and specialized rainscreen systems to prevent premature wear. Windows are perhaps the most critical component of a coastal build. We utilize high-performance, triple-glazed architectural glass to maximize the views while meeting the rigorous BC Energy Step Code requirements. This ensures your home remains energy-efficient and comfortable, even with expansive walls of glass facing the bay.
Integrated Custom Home Design: Eliminating the "Vision Gap"
Traditional building is often a fragmented battle between an architect's vision and a contractor's reality. This "vision gap" leads to beautiful blueprints that are either impossible to build on a White Rock bluff or far exceed the client's budget. When you work with custom home builders White Rock residents trust for integrated services, you ensure that your design team and construction crew are speaking the same language from the start. This unified approach eliminates the friction that usually occurs when separate entities pass the baton. The Integrated Design-Build model is the definitive standard for 2026 luxury homes, merging architectural creativity with construction feasibility from day one.
The "one-roof" advantage provides a stabilizing force throughout the entire project. Instead of acting as a mediator between a designer and a builder, you benefit from a single point of accountability. This structure prevents the common nightmare where a finished architectural plan is tendered for bids, only for the homeowner to discover the costs are double their expectations. By involving the build team during the creative phase, we ensure every design choice is rooted in financial reality and structural logic. This proactive management style replaces typical project anxiety with a sense of controlled, predictable excitement.
The Power of 3D VR Walkthroughs
The most innovative custom home builders White Rock offers now utilize immersive technology to remove guesswork. You no longer have to squint at 2D floor plans and try to imagine the space. With 3D VR walkthroughs, you can virtually stand in your future kitchen and see exactly how the afternoon sun hits the countertops. This digital environment allows you to verify ceiling heights and room proportions before a single nail is driven. Adjusting a wall in VR costs nothing. Changing that same wall once the framing is up can cost thousands. For White Rock homeowners, this is the ultimate tool for perfecting ocean-view angles and ensuring that every window frames the Semiahmoo Bay exactly as intended—a level of precision also seen in the work of luxury designers like White's Pools when crafting custom infinity-edge features.
Once the virtual experience is perfected, the transition to technical architectural drawings becomes seamless. Your dream isn't just a pretty picture; it's a data-driven plan that respects the BC Building Code and local hillside restrictions. This phase ensures the interior flow matches the exterior architectural statement without compromise. If you want to dive deeper into how this works, read our guide on Custom Home Design Vancouver: Bridging the Gap Between Vision and Build. By integrating these steps, we provide a predictable, high-value journey. You might consider exploring a custom home design consultation to see how your specific lot can be maximized through this unified process.
Maximizing Lot Value: Custom Homes, Laneways, and Multiplexes
The 2026 building landscape in White Rock offers a unique opportunity to maximize lot value through strategic density. Provincial mandates and the adoption of Bylaw 2506 have unlocked approximately 88% of residential parcels for multi-unit development. This shift means that custom home builders White Rock homeowners collaborate with must now be experts in more than just luxury estates. They must understand the financial mechanics of adding value through secondary suites, laneway houses, or full multiplex conversions. While a single luxury estate remains a prestigious choice, the ROI on a custom home featuring a legal suite or a detached laneway unit is often significantly higher due to rental potential and increased property utility.
White Rock’s specific approach to these developments prioritizes "gentle density" that respects the existing neighbourhood character. For lots within 400 metres of prescribed bus stops, 2026 regulations have even removed parking minimums for the first six units. This allows for more creative use of the building envelope, directing your budget toward living space rather than asphalt. Whether you're building for multi-generational living or as a long-term investment, the goal is to create a property that performs as well as it looks. We replace the confusion of changing bylaws with a clear, data-driven strategy for your specific lot.
Laneway Homes: The Smart Secondary Suite
White Rock’s steep topography makes laneway construction more complex than in flatter regions. We specialize in designing these units to work with the natural slope, often utilizing the rear-lot space to create independent living areas that don't compromise the main home's privacy. These structures are ideal for providing housing for adult children or generating steady rental income in a high-demand market. If you are considering this path, our Laneway Home Builders Vancouver: The 2026 Integrated Building Guide provides a deeper look at the technical requirements and design strategies for sloped lots.
Multiplex Development for 2026
The "Luxury Multiplex" is the standout trend for 2026. These aren't standard apartment blocks; they're high-end, 3 to 4 unit residential buildings designed for sophisticated urban living. White Rock is an ideal location for this model because the high land value supports premium finishes and advanced architectural glass. Navigating the transition from a single-family mindset to a multi-unit strategy requires a partner who understands the nuances of Metro Vancouver zoning. For a complete breakdown of this shift, explore our Multiplex Development Vancouver: The 2026 Trend Analysis for Homeowners. Choosing custom home builders White Rock who specialize in these high-density models ensures your project stays compliant while capturing the highest possible market value.
The White Rock Building Process: A Step-by-Step Roadmap
Building a high-value home on the coast requires a disciplined, logical sequence. The journey begins with Phase 1: Feasibility and Site Analysis. During this stage, we don't just look at the view; we test the soil stability and verify the specific view corridors for your lot. If the ground isn't properly assessed, the entire project is at risk. Phase 2: Integrated Design and VR Visualization follows, where we perfect the layout and finishes in a digital space. This is the critical point where we align your vision with your budget. Once the design is locked, we move to Phase 3: Permitting and Approvals, navigating the specific requirements of White Rock City Hall. Phase 4: Construction and Milestones is where the digital plan becomes physical reality. Finally, Phase 5: Final Inspection and Handover ensures every detail meets the luxury standard you expect. This structured approach is how the best custom home builders White Rock has to offer ensure a predictable, high-quality result.
Navigating White Rock Permits
White Rock’s engineering and planning departments are known for their rigorous standards, especially regarding hillside stability and stormwater management. In the 2026 environment, navigating the "red tape" of new residential builds requires a builder who knows exactly what local officials need to see. We handle all city hall interactions and documentation to keep the project on schedule. If your builder isn't familiar with the specific engineering nuances of the Semiahmoo Peninsula, your project could face months of avoidable delays. We take full responsibility for these logistics, replacing permit anxiety with professional certainty.
Construction Management and Accountability
Chaos is the enemy of a luxury build. We eliminate it by using a singular, unified strategy for managing all trades and subcontractors. Weekly updates aren't just a courtesy; they're our baseline for transparency. You'll always know which milestone is next and how the budget is performing through our dedicated portal. On a tight hillside lot, site cleanliness and neighbour respect are paramount. We maintain a disciplined job site that reflects the quality of the home we're building. This organized approach ensures the transition from blueprint to backyard is as refined as the final product. Ready to start your journey? You can book a custom home construction consultation to review your site’s potential.
Eliminating Chaos with the Project Management Portal
Traditional construction is often a black hole of missing information. Homeowners usually suffer through fragmented email chains, lost paper receipts, and "mystery" budget updates that seem to appear out of nowhere. This chaos is unacceptable for a luxury investment on the Semiahmoo Peninsula. The modern solution for custom home builders White Rock residents choose is a dedicated project management portal. This tool puts your entire build in your pocket. It turns the mystery into a transparent, data-driven reality. You won't have to guess about progress or wait for a return phone call to see the latest site photos. We replace the typical anxiety of large-scale projects with a sense of controlled, predictable excitement.
Real-time tracking is the only way to build a high-value custom home in 2026. This platform serves as a single source of truth for every decision made, ensuring that the final result matches the approved digital model exactly. By integrating every financial and logistical detail into one secure location, we eliminate the ambiguity that often plagues the building industry. You remain in total control of the schedule and the budget without having to manage the technical minutiae yourself. It is about accountability. It is about your peace of mind.
Features of the Client Portal
The portal provides 24/7 access to the construction schedule and every upcoming milestone. You can log in at any time to see daily photo updates and monitor the exact status of your build. This level of visibility ensures that everyone stays on the same page. Digital approval of selections and finishes is a core feature that prevents costly errors. Instead of relying on verbal agreements, you approve every tile, fixture, and paint colour through a secure interface. This creates a permanent record of your choices—for those seeking inspiration from experts in other luxury coastal markets, you can discover 1st Class Painting & Restoration and their approach to high-end finishes. You also have direct communication with the project management team, keeping all conversations organized and actionable rather than buried in an inbox.
Digital tracking replaces the stress of the unknown with a structured, enjoyable experience. This system is designed to lead you through a sequence of benefits with minimal friction. If you want to understand the full scope of this technology, read our guide on Home Builder Client Portal Benefits: Eliminating Construction Chaos in 2026. Vancouver Custom Homes is the authoritative choice for White Rock residents because we prioritize your emotional well-being as much as the physical build. We are a stabilizing force in an industry perceived as chaotic. By choosing custom home builders White Rock who utilize these advanced tools, you ensure your journey is as refined as your new coastal home.
Realizing Your Coastal Vision in White Rock
Building on the Semiahmoo Peninsula doesn't have to be a journey of uncertainty. You've seen how White Rock’s unique topography and 2026 zoning laws demand a unified, "one-roof" approach to construction. By integrating architectural design with structural reality, you eliminate the vision gap and ensure your home captures the vistas you've invested in. Whether you are maximizing lot value with a luxury multiplex or crafting a legacy estate, success depends on technical foresight and total transparency.
Our in-house design team specializes in the specific challenges of White Rock bluffs, ensuring every project respects local height restrictions while maximizing ROI. We redefine accountability through our Project Management Portal, giving you 24/7 access to the progress of your luxury laneway or multiplex development. It is about accountability. Choosing the most disciplined custom home builders White Rock offers means replacing typical construction anxiety with the excitement of a predictable, refined process.
Start your White Rock custom build with a 3D VR walkthrough today. We look forward to helping you realize a home that is as stable as it is stunning.
Frequently Asked Questions
How long does it typically take to build a custom home in White Rock?
A typical project led by custom home builders White Rock families trust takes between 14 and 22 months from the initial design phase to final inspection. This timeline accounts for the rigorous permitting process at City Hall and the technical demands of hillside excavation. Complex bluff lots often require specialized shoring and foundation work that can extend the schedule. We provide a detailed project timeline through our portal to ensure you stay informed of every milestone.
What are the specific hillside building restrictions in White Rock?
White Rock enforces strict height restrictions to protect the shared view corridors of the community. Building on a slope requires a comprehensive geotechnical survey to ensure soil stability and proper drainage. These regulations prevent new structures from unfairly obstructing the Semiahmoo Bay views of existing properties. Our design team works within these specific legal envelopes to maximize your home’s vertical space while remaining fully compliant with 2026 city bylaws and engineering standards.
Can I build a laneway house on my White Rock lot?
Yes, you can build a laneway house on approximately 88% of residential lots in White Rock under current 2026 regulations. New provincial mandates favour increased density, allowing homeowners to utilize rear-lot space for independent living units or rental income. These secondary dwellings are ideal for multi-generational families. Because White Rock lots are often sloped, we specialize in custom designs that integrate the laneway unit into the hillside without sacrificing privacy for the main residence.
How does a 3D VR walkthrough help in the design process?
A 3D VR walkthrough allows you to realize the proportions and natural light flow of your home before construction begins. You can virtually stand in any room to verify that your ocean-view angles are perfected. This immersive technology identifies potential design flaws early, which prevents expensive change orders during the build phase. It turns an abstract blueprint into a tangible experience, giving you total confidence in your architectural selections and interior finishes before spending on materials.
What is the difference between a custom home builder and a production builder?
Production builders typically use a limited set of pre-designed templates on flat land to achieve economies of scale. In contrast, the custom home builders White Rock residents hire must create one-of-a-kind structures tailored to the specific topography of a coastal lot. We don't use cookie-cutter plans. Every design is a unique response to your lifestyle, the local wind loads, and the specific view corridors that make coastal real estate so valuable.
How do you ensure my ocean view is protected during the design phase?
We protect your ocean view through precise site analysis and advanced 3D modelling during the feasibility phase. By mapping the exact elevation and neighbouring rooflines, we ensure your primary living spaces are positioned to capture the Semiahmoo Bay horizon. We also navigate the city’s height restrictions to prevent legal challenges that could stall your project. This technical foresight ensures that your view remains a permanent feature of your custom home investment.
What are the benefits of an integrated design-build firm?
An integrated design-build firm provides a "one-roof" solution that eliminates the typical friction between architects and contractors. This model ensures that the design you fall in love with actually fits your construction budget. With a single point of accountability, you don't have to act as a mediator during disputes. This unified strategy leads to a more efficient workflow, higher architectural precision, and a significantly more enjoyable experience for the homeowner throughout the journey.
How do you manage construction budgets to prevent overruns?
We manage budgets through total transparency and our dedicated project management portal. You have 24/7 access to real-time financial tracking, which includes every selection, change order, and milestone payment. By finalizing finishes and materials during the 3D VR design phase, we lock in costs before the first shovel hits the ground. This disciplined approach prevents the mystery expenses and budget overruns that often plague fragmented construction projects on complex hillside lots.


