

Why do so many homeowners end up caught in a "blame game" between their architect and their builder while their budget disappears into a black hole? It's a valid fear. You've likely stared at flat, 2D blueprints and felt more confused than confident about the final result. Between shifting multiplex bylaws and the anxiety of not knowing if the reality will match your vision, the process often feels like a gamble rather than a strategic investment. We understand that custom home design vancouver should be a source of excitement, not a logistical nightmare.
We believe your experience should be defined by certainty, not chaos. Our approach changes the narrative by putting you inside your future home before a single nail is driven. You deserve a stress-free journey where every detail is accounted for under one roof. We'll show you how integrated design and immersive 3D VR walkthroughs eliminate the guesswork. This ensures your Vancouver home is built exactly as you imagined, down to the last square foot. This article outlines how to navigate complex zoning rules and utilize modern visualization tools to maximize your lot's value. You'll discover how a unified team turns your vision into a predictable, high-end reality.
Key Takeaways
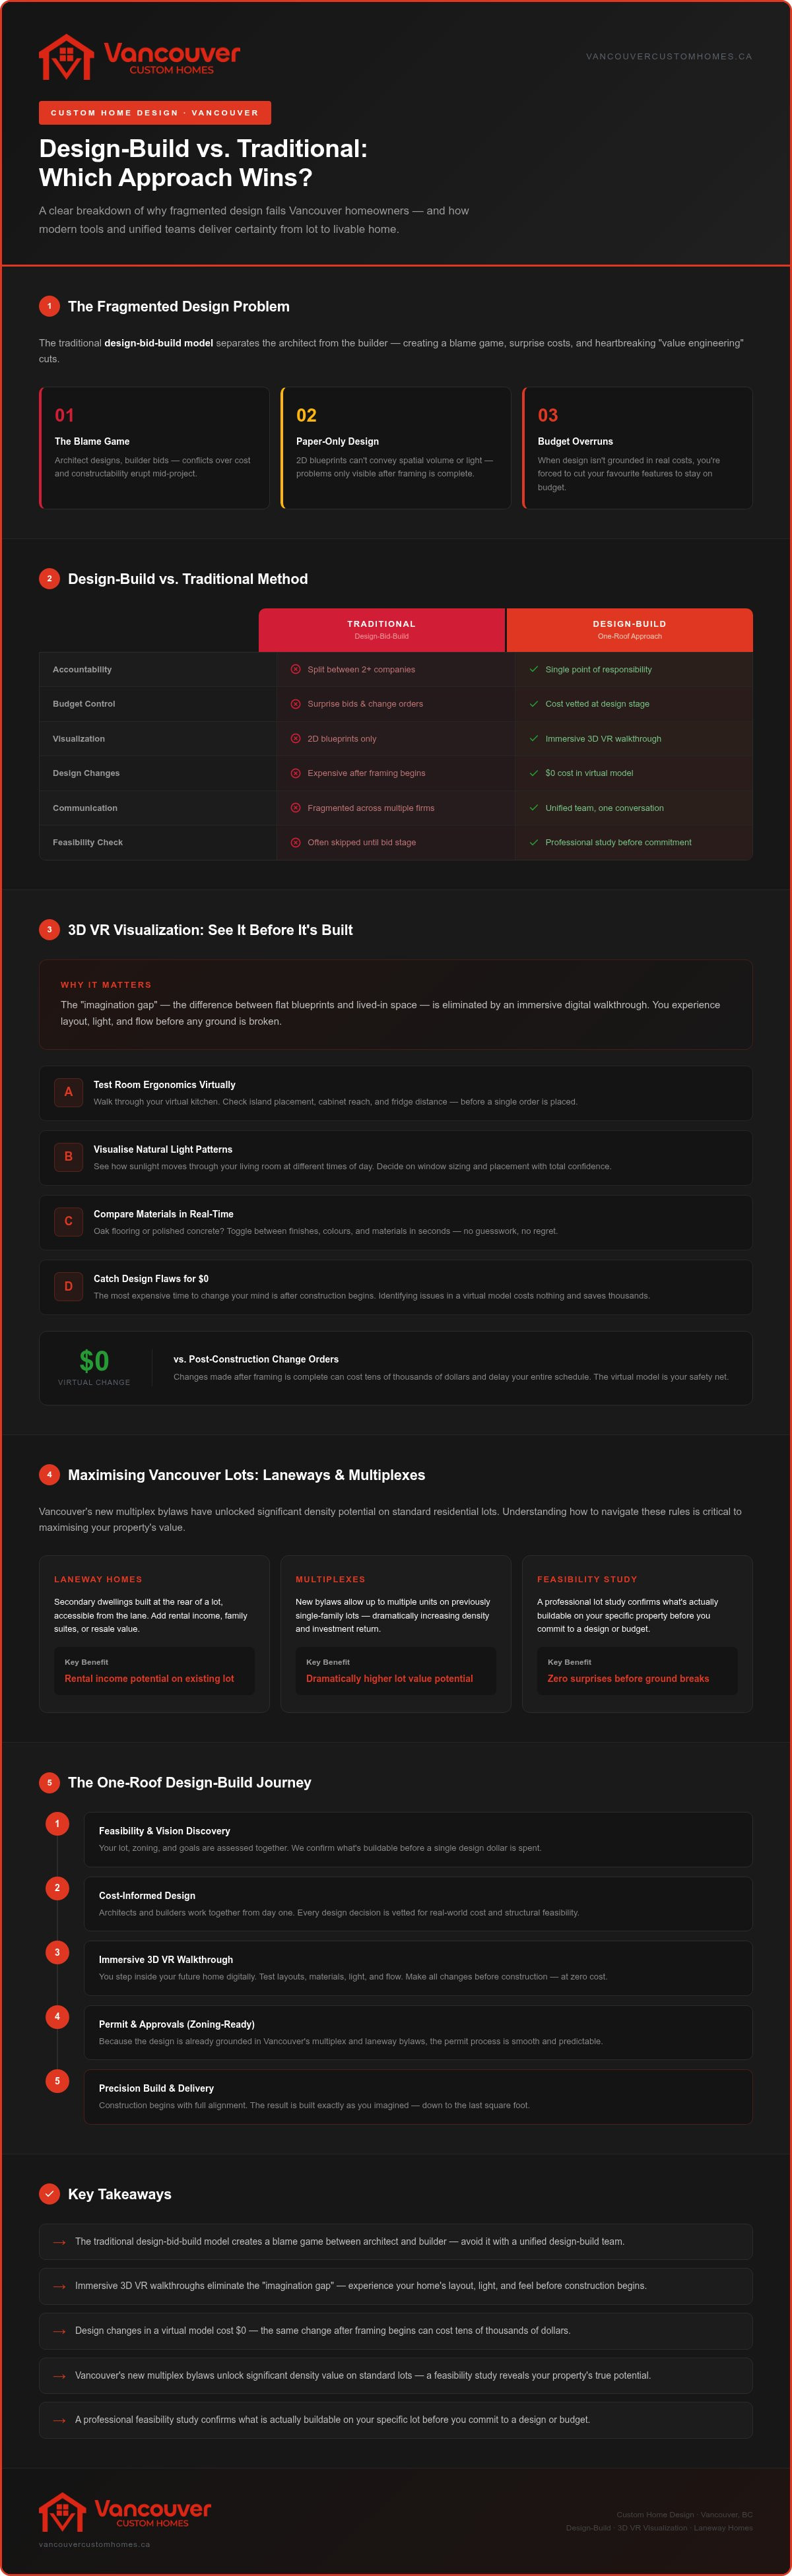
- Understand why the traditional design-bid-build model often fails and how to avoid the common "blame game" between architects and builders.
- Discover how immersive 3D VR walkthroughs revolutionize custom home design vancouver by letting you experience your home's flow before construction begins.
- See how a "one-roof" design-build approach provides the accountability and budget control that's necessary for a successful project.
- Learn to maximize your property's value by navigating Vancouver’s new multiplex bylaws and integrating functional laneway homes into your site plan.
- Find out how a professional feasibility study ensures your vision is actually buildable on your specific lot before you commit to the build.
Why Fragmented Custom Home Design Fails Vancouver Homeowners
The traditional approach to residential development is fundamentally flawed. In the old design-bid-build model, you hire an architect to draft plans and then shop those plans to various contractors. While it sounds logical, this separation often creates a massive disconnect that leads to financial strain. When a design team operates in a vacuum, they often prioritize aesthetics over structural feasibility or current market costs. This is why so many projects for custom home design vancouver stall before they even break ground.
The emotional cost of this chaos is high. You start with a dream but quickly find yourself managing a conflict between two different companies. If the design isn't grounded in real-world construction costs, you'll likely face a "value engineering" phase where you're forced to cut the features you loved most just to make the project affordable. A unified team eliminates this heartbreak by ensuring every line drawn on the page is vetted for both cost and constructability from day one.
The Architect vs. Builder Blame Game
Conflicts arise when a design vision clashes with structural reality. For example, an architect might design a stunning cantilevered roof that requires specialized steel work. If the builder wasn't involved in the design, the cost of that steel might come as a shock during the bidding phase. This fragmented communication leads to expensive change orders and finger-pointing. Having a builder’s perspective during the initial conceptual phase eliminates these surprises. It ensures that the person responsible for the budget is also the one vetting the design's practical execution.
The Cost of "Paper-Only" Design
Relying solely on 2D blueprints is a significant risk for modern luxury builds. It's difficult to gauge spatial volume or natural light flow from a flat drawing. Homeowners often don't realize a room feels cramped or dark until the framing is finished. At that point, changes are incredibly costly and slow down the entire schedule. Integrated teams look for cost-saving opportunities during the design phase, such as optimizing structural layouts to reduce material waste. This holistic management ensures your custom home design vancouver is as efficient as it is beautiful.
By choosing a "one-roof" solution, you replace the typical anxiety of a large-scale project with a sense of controlled, predictable excitement. You aren't just buying a set of drawings; you're investing in a guaranteed outcome where the vision and the budget are perfectly aligned.
3D VR Visualization: Seeing Your Custom Home Before It’s Built
By stepping into a virtual model, you gain total clarity on the scale and proportions of your future residence. This isn't just about looking at a pretty picture; it's about making informed decisions. You can test different materials, colours, and finishes in real-time. Do you prefer the oak flooring or the polished concrete? You can see both in seconds. To help visualize the impact of high-quality materials, you might discover GW Flooring and their extensive range of premium options. This level of foresight ensures the final product matches your vision perfectly, replacing the usual construction anxiety with controlled excitement.
Imagine walking through your virtual kitchen to test the ergonomics of your island placement. You can reach for a cabinet or check the distance to the fridge before anything is actually ordered. This process allows you to visualize natural light patterns at different times of the day in your living room, helping you decide if you need larger windows or different lighting placement. You can finalize every interior design detail with confidence, knowing exactly how the space feels. If you want to see how these tools can transform your planning, exploring our 3D VR walkthroughs is the best place to start.
Saving Time and Money with Digital Previews
The most expensive time to change your mind is after construction begins. In a virtual environment, identifying design flaws costs exactly $0 to fix. You might realize a hallway feels too narrow or a window is slightly off-centre while you're still in the design phase. 3D VR visualization provides the total certainty you need to prevent "buyer’s remorse" after the foundation is poured. For complex Vancouver lots and new multiplex projects, this visualization is essential. It allows you to see how multiple units or a laneway home fit together on your property, maximizing every square foot of your investment without the risk of spatial errors. This integrated approach to custom home design vancouver keeps your budget on track and your timeline predictable.
Design-Build vs. Traditional Methods: A Comparison for 2026
Choosing how to structure your project is as important as the layout of the home itself. The traditional design-bid-build model often forces you to act as an unpaid mediator between an architect and a contractor. This fragmented approach is the primary cause of budget overruns and timeline delays. In contrast, the design-build model consolidates every phase of custom home design vancouver under one roof. This "one-roof" solution has become the standard for luxury projects because it prioritizes accountability and logistical flow over administrative friction.
Integrated firms manage the complex permit and municipal liaison process more effectively than independent consultants. When the design and construction teams are unified, they can navigate city bylaws with a shared understanding of the build's technical requirements. This proactive management ensures that your project doesn't just look good on paper; it's actually ready to be built the moment the permits are issued.
The Accountability Factor
Who is responsible when a design feature fails to meet the stringent BC Step Code requirements? In a traditional model, you might find yourself caught in a circle of blame while the clock ticks and costs rise. A design-build firm takes full responsibility for the entire project duration. Having a single point of contact simplifies communication and provides peace of mind. A unified team streamlines the transition from permit approval to breaking ground because the builders have been part of the conversation since the first sketch. This synergy prevents the common "re-design" phase that often occurs when a third-party builder realizes a design is too expensive or structurally impractical to execute.
Transparency Through Technology
Digital transparency is the only real antidote to the "hidden costs" that plague the construction industry. We utilize a dedicated home builder client portal to keep you informed at every milestone. This technology allows for real-time budget tracking, giving you a clear view of your investment instead of forcing you to wait for monthly invoices from multiple vendors. You can see exactly where your project stands, from schedule updates to material selections, all in one centralized location. This level of foresight is essential for modern custom home design vancouver, ensuring that the logistical complexities of your build remain manageable and logical throughout the entire journey.
Designing for Vancouver’s Unique Lots: Laneways and Multiplexes
Vancouver’s real estate landscape is shifting toward density. If you own a standard city lot, you now have the opportunity to build more than just a single-family dwelling. Navigating these changes requires a sophisticated approach to custom home design vancouver. Recent zoning updates mean your property might now support multiple units or a secondary suite that significantly increases your lot's value. We specialize in turning these regulatory shifts into high-end architectural opportunities that maximize your land's potential.
Designing for density doesn't mean you have to sacrifice privacy or luxury aesthetics. Whether you are building in Vancouver, Burnaby, Richmond, or the North Shore, each municipality has specific bylaws that dictate setbacks, height restrictions, and floor-area ratios. We act as your visionary guide, simplifying these complex systems into a structured plan. Our goal is to ensure your project meets every legal requirement while maintaining the high-end feel you expect from a custom build.
The Rise of the Vancouver Multiplex
Building a multi-unit residence on a standard lot is one of the most effective ways to increase property value. The latest Vancouver multiplex housing rules allow for increased density, but the design must be handled with precision. The challenge lies in balancing individual unit identity with a cohesive architectural vision. We use strategic window placement, private entrances, and advanced soundproofing to ensure every resident feels like they are in a standalone luxury home. This integrated approach ensures your multiplex design is both functional and beautiful, meeting the needs of a modern urban lifestyle.
Laneway House Synergy
A laneway home should complement the primary residence, not look like an afterthought. We treat your entire lot as a single, unified ecosystem. This means coordinating materials, rooflines, and landscaping to create a seamless aesthetic across the property. Logistical foresight is critical during this phase. We plan for independent plumbing, power, and heating systems early to avoid expensive retrofits during construction.
3D visualization is an essential tool for these projects. It allows you to see exactly how a laneway home sits on your lot and how much backyard utility remains. You can walk through the virtual space to ensure the secondary building doesn't block natural light or infringe on your private outdoor areas. This level of detail provides total certainty before you break ground. If you want to explore the full potential of your property, we invite you to consult with our design-build experts to start your feasibility study.
Starting Your Design Journey with Vancouver Custom Homes
Starting a project of this scale requires a disciplined roadmap. We begin with a comprehensive feasibility study to answer the most critical question: can we build what you envision on your specific lot? This stage involves a deep dive into municipal bylaws and site constraints. By grounding your custom home design vancouver in technical reality from the start, we eliminate the risk of designing a home that the city won't approve. It’s about replacing ambiguity with an actionable strategy that aligns your design dreams with real-world construction costs. This is where our "one-roof" solution provides its greatest value, as our builders and designers work in tandem to ensure your budget remains as realistic as your vision.
Your First Design Consultation
Preparation is the foundation of a successful partnership. When you arrive for your initial meeting, bring your vision boards, lot information, and clear budget goals. We use these details to translate your lifestyle needs into a functional architectural floor plan. Do you need a home office that doubles as a guest suite, or a kitchen designed for large-scale entertaining? We listen to how you live to ensure the design reflects your daily reality. This structured approach sets the stage for a custom home construction project that stays on track and avoids the common pitfalls of scope creep. We prioritize your emotional well-being as much as the physical build, ensuring you feel heard and respected from the very first conversation.
The Path to Breaking Ground
Once the conceptual plan is set, we move into the immersive 3D VR phase. You'll experience your home in a virtual environment, allowing you to finalize lighting, cabinetry, and high-end finishes with total certainty. While you are visualizing your future space, our team is managing the permit process with local municipalities like Richmond, Coquitlam, or Burnaby. We handle the technical liaison, ensuring all documentation meets city standards to prevent unnecessary delays. Throughout this time, you'll have full access to our project management portal. This tool acts as the single source of truth for your project, housing everything from site photos to budget tracking. It is the definitive antidote to construction anxiety, ensuring you are never left wondering about the status of your build. This seamless transition from the design phase to the professional build ensures you break ground with confidence, knowing every detail has been meticulously planned and vetted. Your custom home design vancouver journey ends not with a set of drawings, but with a clear, predictable path to your new front door.
Build Your Future with Total Certainty
A successful build relies on a unified vision where design and construction are never at odds. By choosing an integrated approach to custom home design vancouver, you eliminate the "blame game" and replace construction anxiety with controlled excitement. We provide immersive 3D VR walkthroughs for every project, ensuring you experience the flow and light of your home before the foundation is poured. Our deep expertise in Vancouver, Burnaby, and Richmond zoning means your project stays compliant while maximizing your lot’s potential.
Transparency is the foundation of our partnership. Through our integrated project management portal, you gain 100% visibility into your budget and timeline, ensuring there are no hidden costs or unwelcome surprises. You deserve a process as refined as the final product. It’s time to move past the uncertainty of 2D blueprints and step into a reality you’ve already seen and approved. Visualize your dream home with our 3D VR design services and take the first step toward a stress-free realization of your vision. Your dream home is within reach, and we are here to guide you every step of the way.
Frequently Asked Questions
How much does custom home design vancouver cost?
Custom home design vancouver costs depend on the complexity of your vision and the specific municipal requirements of your lot. Instead of focusing on a generic fee, we emphasize integrated budgeting that aligns your design with real-world construction costs from day one. This approach prevents the frustration of designing a home that exceeds your financial goals. We prioritize transparency through every phase, from the initial feasibility study to the final selection of finishes.
Do I need to hire an architect and a builder separately?
You don't have to manage two separate contracts. Choosing an integrated design-build firm provides a single point of accountability for the entire project. This "one-roof" solution eliminates the typical friction between architects and builders, ensuring your design vision is grounded in structural reality. It simplifies communication and ensures the team drafting your plans is the same team responsible for the final build, providing you with total peace of mind.
What is the difference between a custom home designer and an architect?
The primary difference lies in the integration of the construction process. While independent architects often focus on the design vision, a designer within a design-build firm works alongside the construction team. This ensures every architectural choice is vetted for cost and constructability. For custom home design vancouver, this unified approach prevents "paper-only" designs that lead to expensive change orders. You receive a plan that is both visually stunning and technically buildable.
How long does the design phase usually take for a Vancouver custom home?
The duration of the design phase is influenced by the complexity of the project and the speed of municipal permit approvals in cities like Coquitlam or Burnaby. We start with a feasibility study to streamline the process, followed by the immersive 3D VR phase. This structured timeline ensures every detail is finalized before breaking ground, which ultimately prevents delays and ensures the actual construction of your home proceeds without logistical interruptions.
Can I use 3D VR walkthroughs for a laneway house project?
Yes, 3D VR walkthroughs are included for every project, including laneway homes. Visualization is critical for smaller structures where every square foot must be optimized. Stepping into a virtual model allows you to test the ergonomics of the layout and see how the building sits on your lot. This ensures the laneway home complements your primary residence without infringing on your backyard privacy or blocking natural light in your main living areas.
What are the new multiplex zoning rules in Vancouver for 2026?
Vancouver’s updated zoning rules allow for increased density on residential lots, supporting multiplex developments of up to four or six units in certain areas. These regulations are designed to maximize land value while addressing the city's housing needs. We provide specialized expertise in these bylaws, ensuring your multi-unit design meets all provincial and municipal requirements while maintaining a high-end, luxury aesthetic that preserves the individual identity of each unit.
Will an integrated design-build firm save me money on my project?
An integrated firm saves you money by preventing the "imagination gap" that leads to costly structural changes. When designers and builders work together, they identify cost-saving opportunities during the conceptual phase rather than discovering them after construction begins. Real-time budget tracking through our project management portal ensures your investment is managed with total transparency. This eliminates the hidden costs and administrative friction common in fragmented traditional building models.
Can you design a custom home that fits a narrow lot in North Vancouver?
Designing for narrow lots in North Vancouver requires a deep understanding of specific setbacks and height restrictions. We specialize in maximizing vertical space and natural light to ensure your home feels expansive despite a smaller footprint. By utilizing 3D VR technology, you can experience the volume of each room—including specialized additions like sunrooms—during the design phase. To see how these features can brighten a home, learn more about Express Sunrooms of North Georgia and their custom installation expertise. This ensures the layout is functional and feels open before a single nail is driven on your lot.


